ZAP / HISTORY

A practice shaped by family, tradition, and experience.

Founded as a family practice in 1990, ZAP has grown through generations of knowledge, experience, and a shared commitment to architecture.

Founded as a family practice in 1990, ZAP has grown through generations of knowledge, experience, and a shared commitment to architecture.

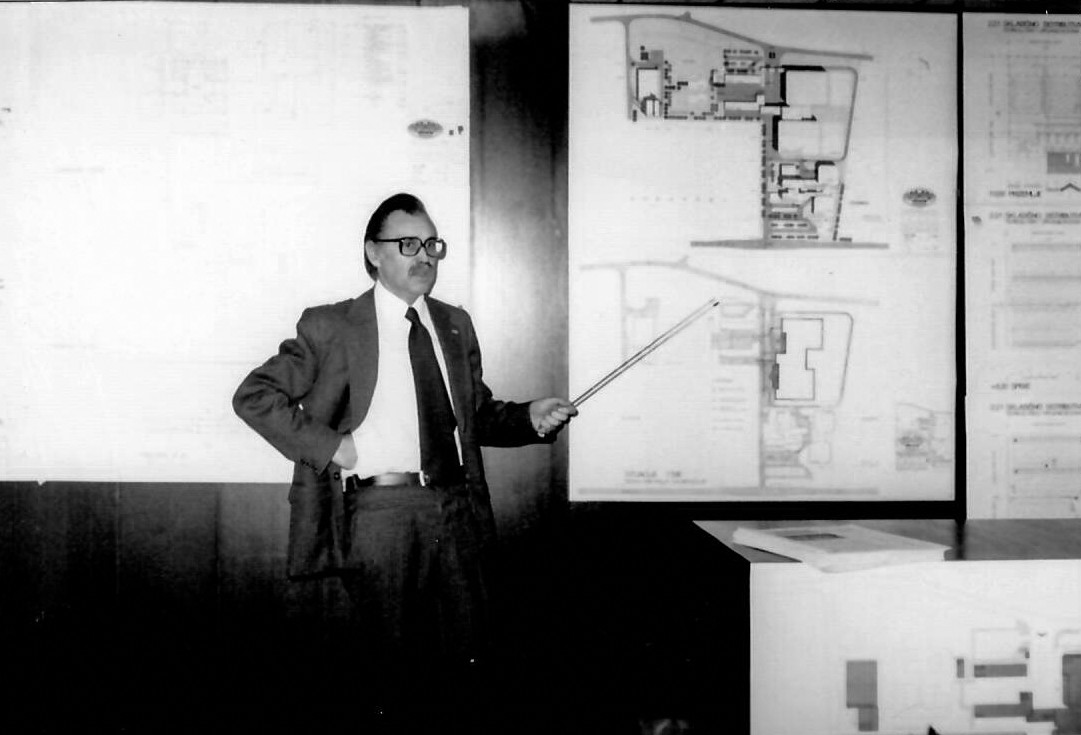
Jovan Zabukovec, founder of ZAP, at the ZAP office

1963

The Palace for Emperior Haile Selassie

Excerpt from the book Architect Jovan Zabukovec, published by the Association of Serbian Architects. - "The Imperial Palace project for Emperor Haile Selassie of Ethiopia was one of the most remarkable experiences of my career. Based on an initial programme prepared by the Ethiopian Ministry of Construction, the project developed into a monumental palace complex of more than 100,000 m². As part of a small architectural team, we developed the design under exceptionally demanding conditions, with the project continuously reviewed and presented directly to Emperor Haile Selassie throughout the process."

The palace was conceived as a three-storey complex with extensive terraces, ceremonial spaces, access ramps, garages, infrastructure facilities and landscaped surroundings. I was responsible for many of its representative and residential spaces, including entrance areas, ceremonial halls, the Throne Room, banquet halls, offices and technical facilities.

Alongside the architectural documentation, we produced an exceptionally detailed 1:50 scale model, complete with furniture and interior equipment. The ceilings were designed to be removable so that the Emperor could examine the Palace interiors.

Neither of us architects, nor our technical associate, were professional model makers. With no outside assistance available, we worked day and night and completed the model in just three weeks. Only after seeing it did the Emperor fully understand the project. The model measured approximately 5 × 6 metres and required a separate room, as well as a one-metre-high viewing platform around it so that it could be seen from above. The bill of quantities and cost estimate were prepared by our third colleague, architect Kasim Osmančević.

The entire project was developed by hand, long before digital design tools became available. Had it been realized, I believed it would have become a significant example of monumental palace architecture. The project was ultimately abandoned following the overthrow of Emperor Haile Selassie and the subsequent political changes in Ethiopia.

Today, only the drawings, photographs and memories of that extraordinary period remain.

The Palace for Emperior Haile Selassie
Jovan Zabukovec with palace model
The Palace for Emperior Haile Selassie
Architects presenting model to Haile Selassie
The Palace for Emperior Haile Selassie
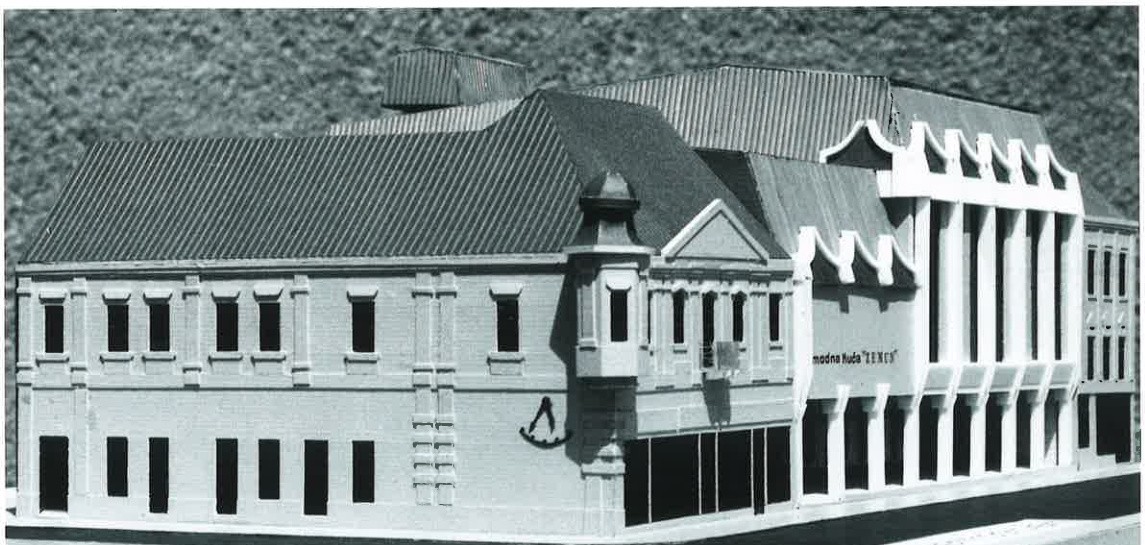
Department store "Modna kuća - Zemun" of the trade company Zvezda
Jovan Zabukovec presenting the "Fashion House" model to the mayor of Belgrade Branko Pešić
Department store "Modna kuća - Zemun" of the trade company Zvezda
1974

Department store "Modna kuća - Zemun" of the trade company Zvezda

Located in the historic center of Zemun, along Main Street, Fashion House was designed in 1974 and completed shortly afterwards as a modern department store with a total area of approximately 4,050 m². On the images: Presenting the “Fashion house” model to the mayor of Belgrade Branko Pešić and opening the construction site.

The building comprises a basement, ground floor, two upper levels and an attic. Its main public entrance opens directly onto Main Street, while service access is organized through a side passage leading to the rear service courtyard. A continuous arcade along the street frontage creates a sheltered pedestrian zone and strengthens the building’s relationship with the surrounding urban fabric.

The interior was designed to provide clear and efficient circulation through open retail floors with a minimal number of structural columns. Stairs and escalators organize vertical movement, while the layout allows visitors to experience the full range of goods along relatively short circulation routes.

The façade combines artificial stone and glass, while the roof is finished in copper sheet. Construction presented significant technical challenges, particularly due to the proximity of neighboring buildings and high groundwater levels. A fully waterproofed basement structure was therefore required.

Fashion House was completed in record time and officially opened on April 28, 1976.

1983

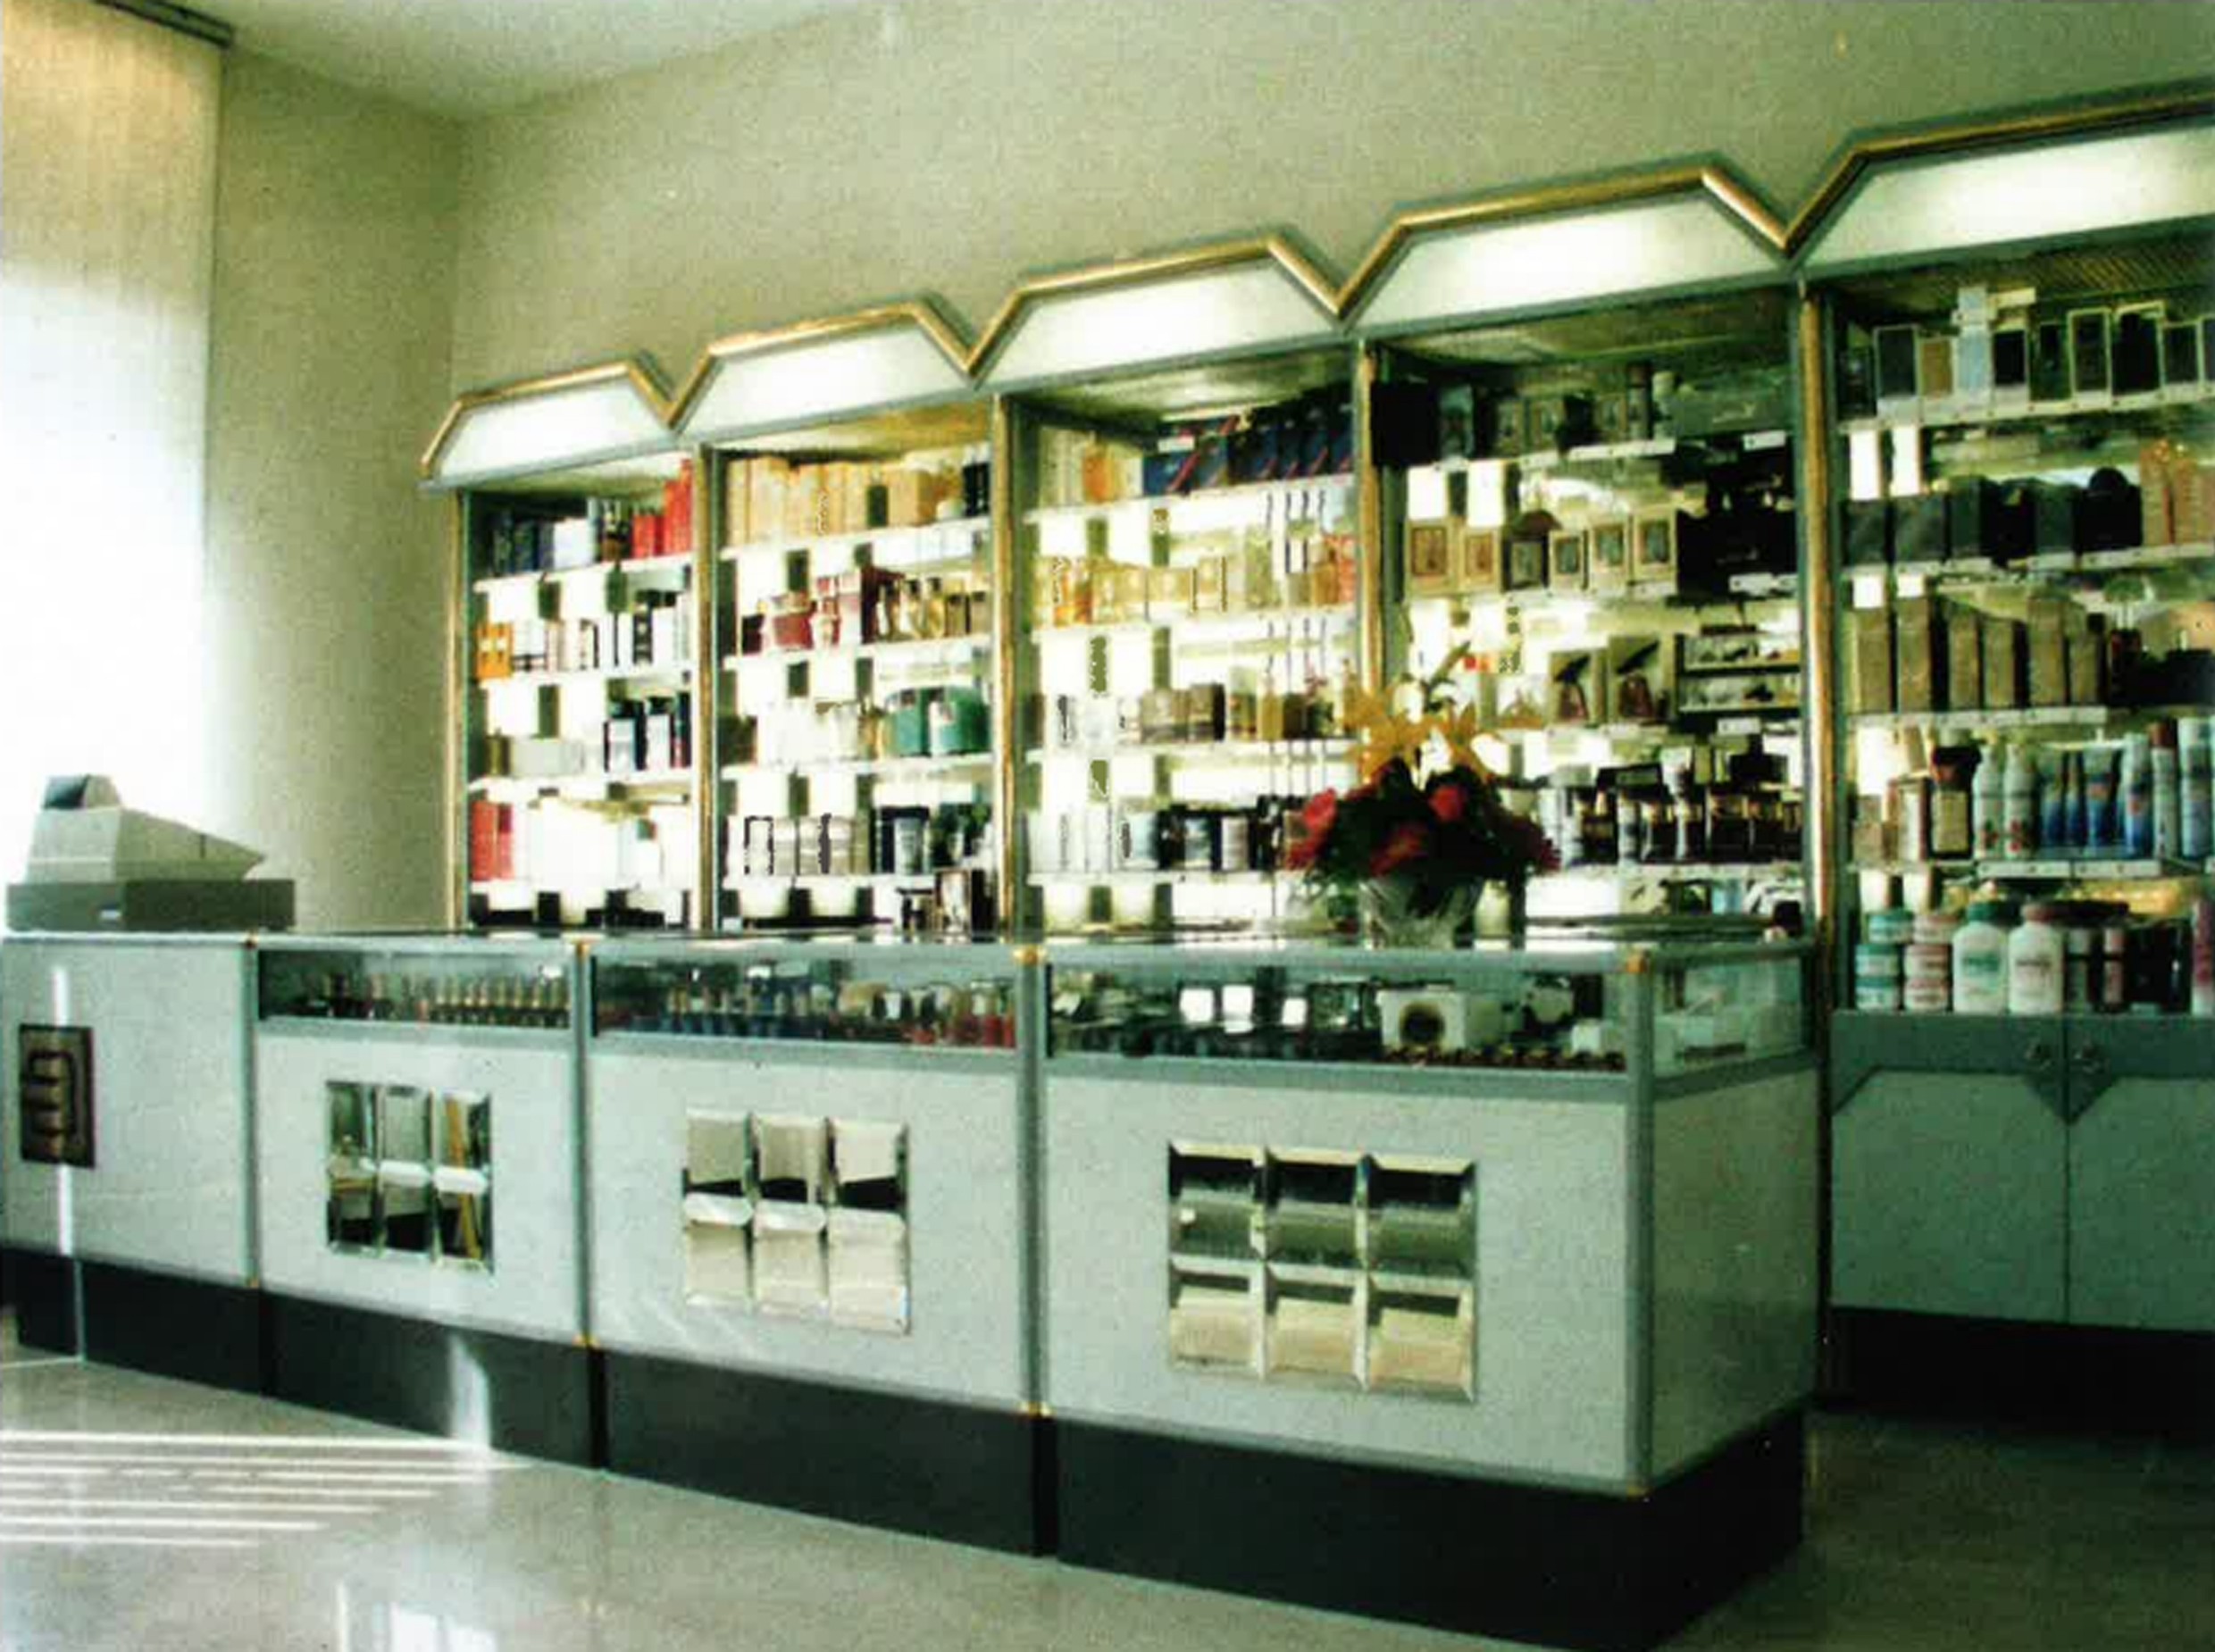
Ičko’s House

Built in 1793 in the Neoclassical style, Ičko’s House is closely linked to Petar Ičko, a prominent merchant, consul and diplomat, and one of the important figures of the First Serbian Uprising. Its location on Bežanijska Street, historically one of Zemun’s main commercial routes, provided a strong basis for introducing a contemporary retail function within the historic structure.

The reconstruction and revitalization of Ičko’s House was a complex heritage project, shaped by the building’s severely deteriorated condition and the demanding requirements of conservation, planning and public authorities.

Before reconstruction, the building had been reduced to little more than a ruin, with damaged walls, a destroyed roof structure and neglected interiors. The project aimed to preserve its historical character while giving the building a new purpose and extending its life through approximately 1,200 m² of commercial space.

The result is a renewed urban landmark that brings heritage and contemporary use together in one coherent architectural whole.

Ičko’s House
Ičko’s House
Ičko’s House
Ičko’s House
Ičko’s House
Ičko’s House
Ičko’s House
Ičko’s House
Ičko’s House
Ičko’s House
Founding of ZAP
ZAP logo
Founding of ZAP
Bojan, Jovan and Sonja Zabukovec, founders of ZAP
Founding of ZAP
Founding of ZAP
1990

Founding of ZAP

ZAP was founded by Jovan, Sonja and Bojan Zabukovec, as a family architectural practice, built on decades of professional experience and a clear ambition to establish an independent approach to architecture and design. From the outset, the studio was conceived not only as a design practice, but also as an environment in which knowledge could be shared and younger architects could develop through teamwork and direct involvement in projects.

The studio regularly welcomed young architects at the beginning of their careers, guiding them through the design process and gradually giving them greater responsibility. Many joined as junior associates and, over the years, developed into independent licensed architects and project designers.

1998

A New Chapter in Russia

As a family business, ZAP continued to evolve through the involvement of the next generation. During the challenging economic conditions of the 1990s, Bojan Zabukovec expanded the company’s activities into the Russian market, helping maintain continuity and creating new opportunities for the practice.

A New Chapter in Russia
2000

Expanding Services and Expertise

The company’s scope of services was further broadened with the involvement of Mirjana Zabukovec, an economist whose organizational and management expertise contributed to the development of additional professional services. These included building legalization, technical inspections, preparation of as-built documentation, permitting procedures and other activities related to the realization and formal completion of projects.

Through this combination of architectural design, technical expertise and business management, ZAP gradually developed into a multidisciplinary family practice capable of supporting projects through multiple stages of their development.

2010

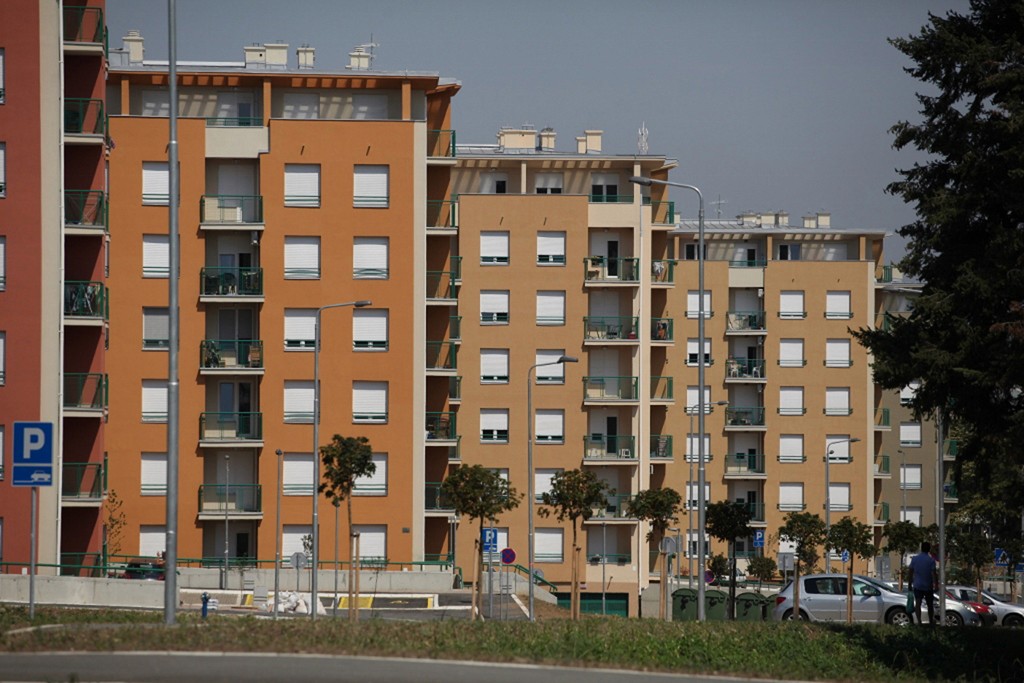
Stepa Stepanović complex

Stepa Stepanović marked a turning point in ZAP’s development. Initiated in 2010 as a major state housing programme on the site of the former military barracks in Voždovac, the project was described at the time as Serbia’s largest housing development in three decades and played an important role in supporting the construction sector during the post-2008 economic downturn.

In cooperation with the Institute of Transportation CIP, ZAP worked on the transformation of approximately 42 hectares into a new residential and commercial district for more than 10,000 inhabitants, comprising 44 buildings and over 4,500 apartments.

For the studio, the scale and complexity of Stepa Stepanović represented a decisive milestone. The project positioned ZAP as a strong architectural practice capable of successfully delivering large, complex developments of major urban and public significance, establishing experience and credibility that would shape the firm’s subsequent growth.

Stepa Stepanović complex
A Blok - First modern New Belgrade complex
2016

A Blok - First modern New Belgrade complex

A Blok marked an important milestone in the transformation of New Belgrade and introduced a new model of large-scale residential development to the city. As one of the first complexes of its kind in Belgrade, it combined housing, offices, retail, landscaped communal areas and underground parking within a single integrated urban concept.

The project helped establish a new standard for contemporary residential environments, with active ground floors, carefully designed shared spaces, and a strong relationship between architecture, landscape, and everyday life.

For ZAP, A Blok was also a major turning point. It confirmed the studio’s ability to deliver complex, market-driven urban developments at a large scale, while creating a recognizable identity and a high-quality living environment.

2019

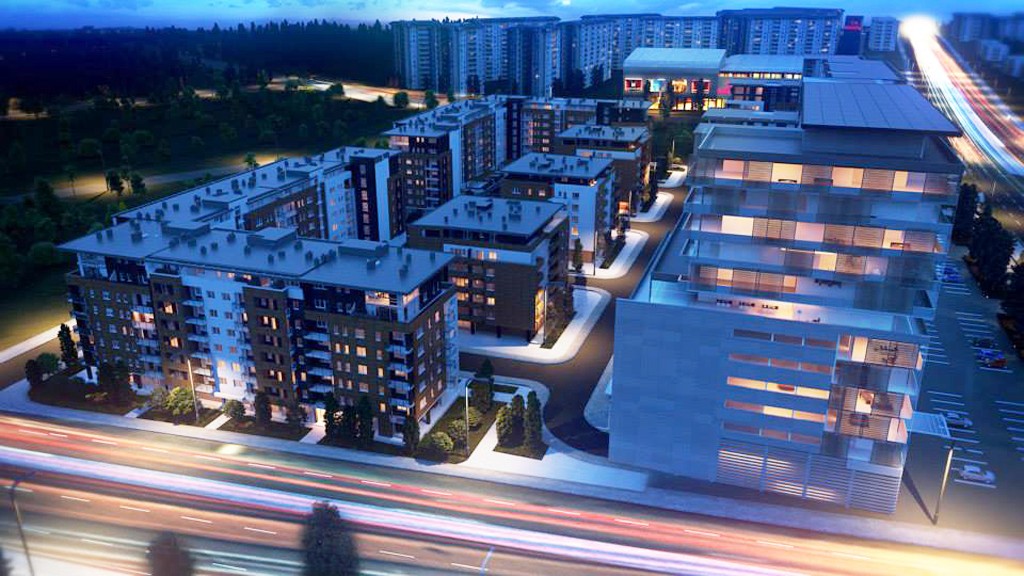
Square 43 - ZAP as investor and new office

Square 43 represents a particularly important chapter in ZAP’s development, as the studio took part not only as the author of the complete project documentation, but also as a co-investor alongside Bauwelt. The project was developed on a turnkey basis, while sales were handled in-house, giving ZAP a direct role in the entire process — from design and investment to realization and market placement.
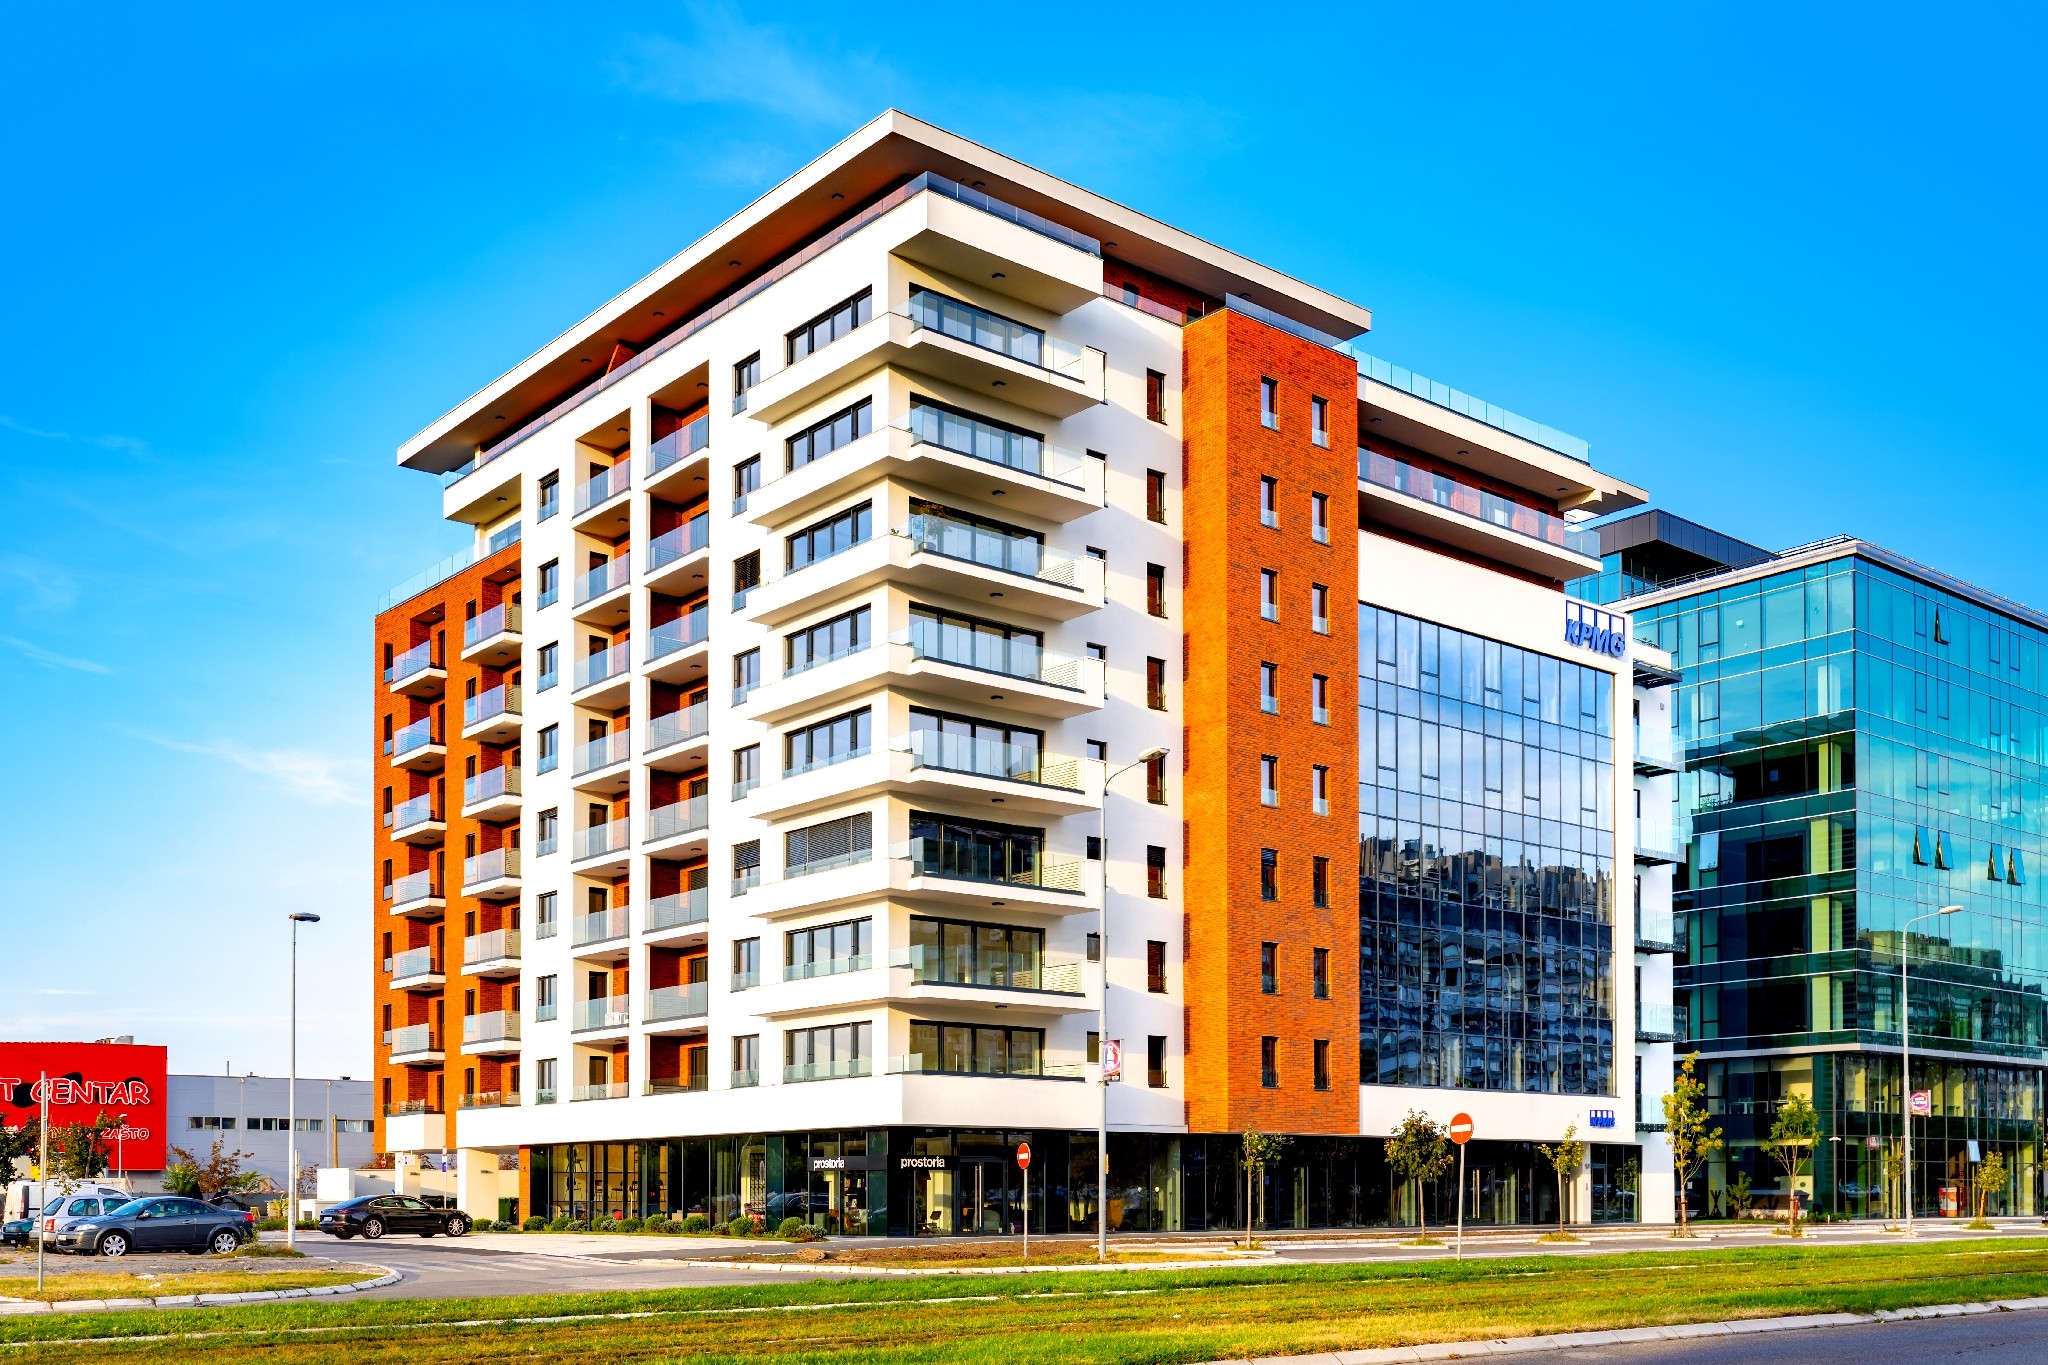
With nearly 14,000 m² across nine above-ground and two underground levels, the building combines commercial and residential functions within an L-shaped volume. The office wing addresses Milutina Milankovića Boulevard, while the residential part is set deeper into the block, creating a quieter and more intimate environment away from the main traffic corridor. Stepped upper floors form generous landscaped terraces, while the façade treatment clearly distinguishes the two uses through a glazed commercial frontage and a warmer, more residential expression in terracotta tones.

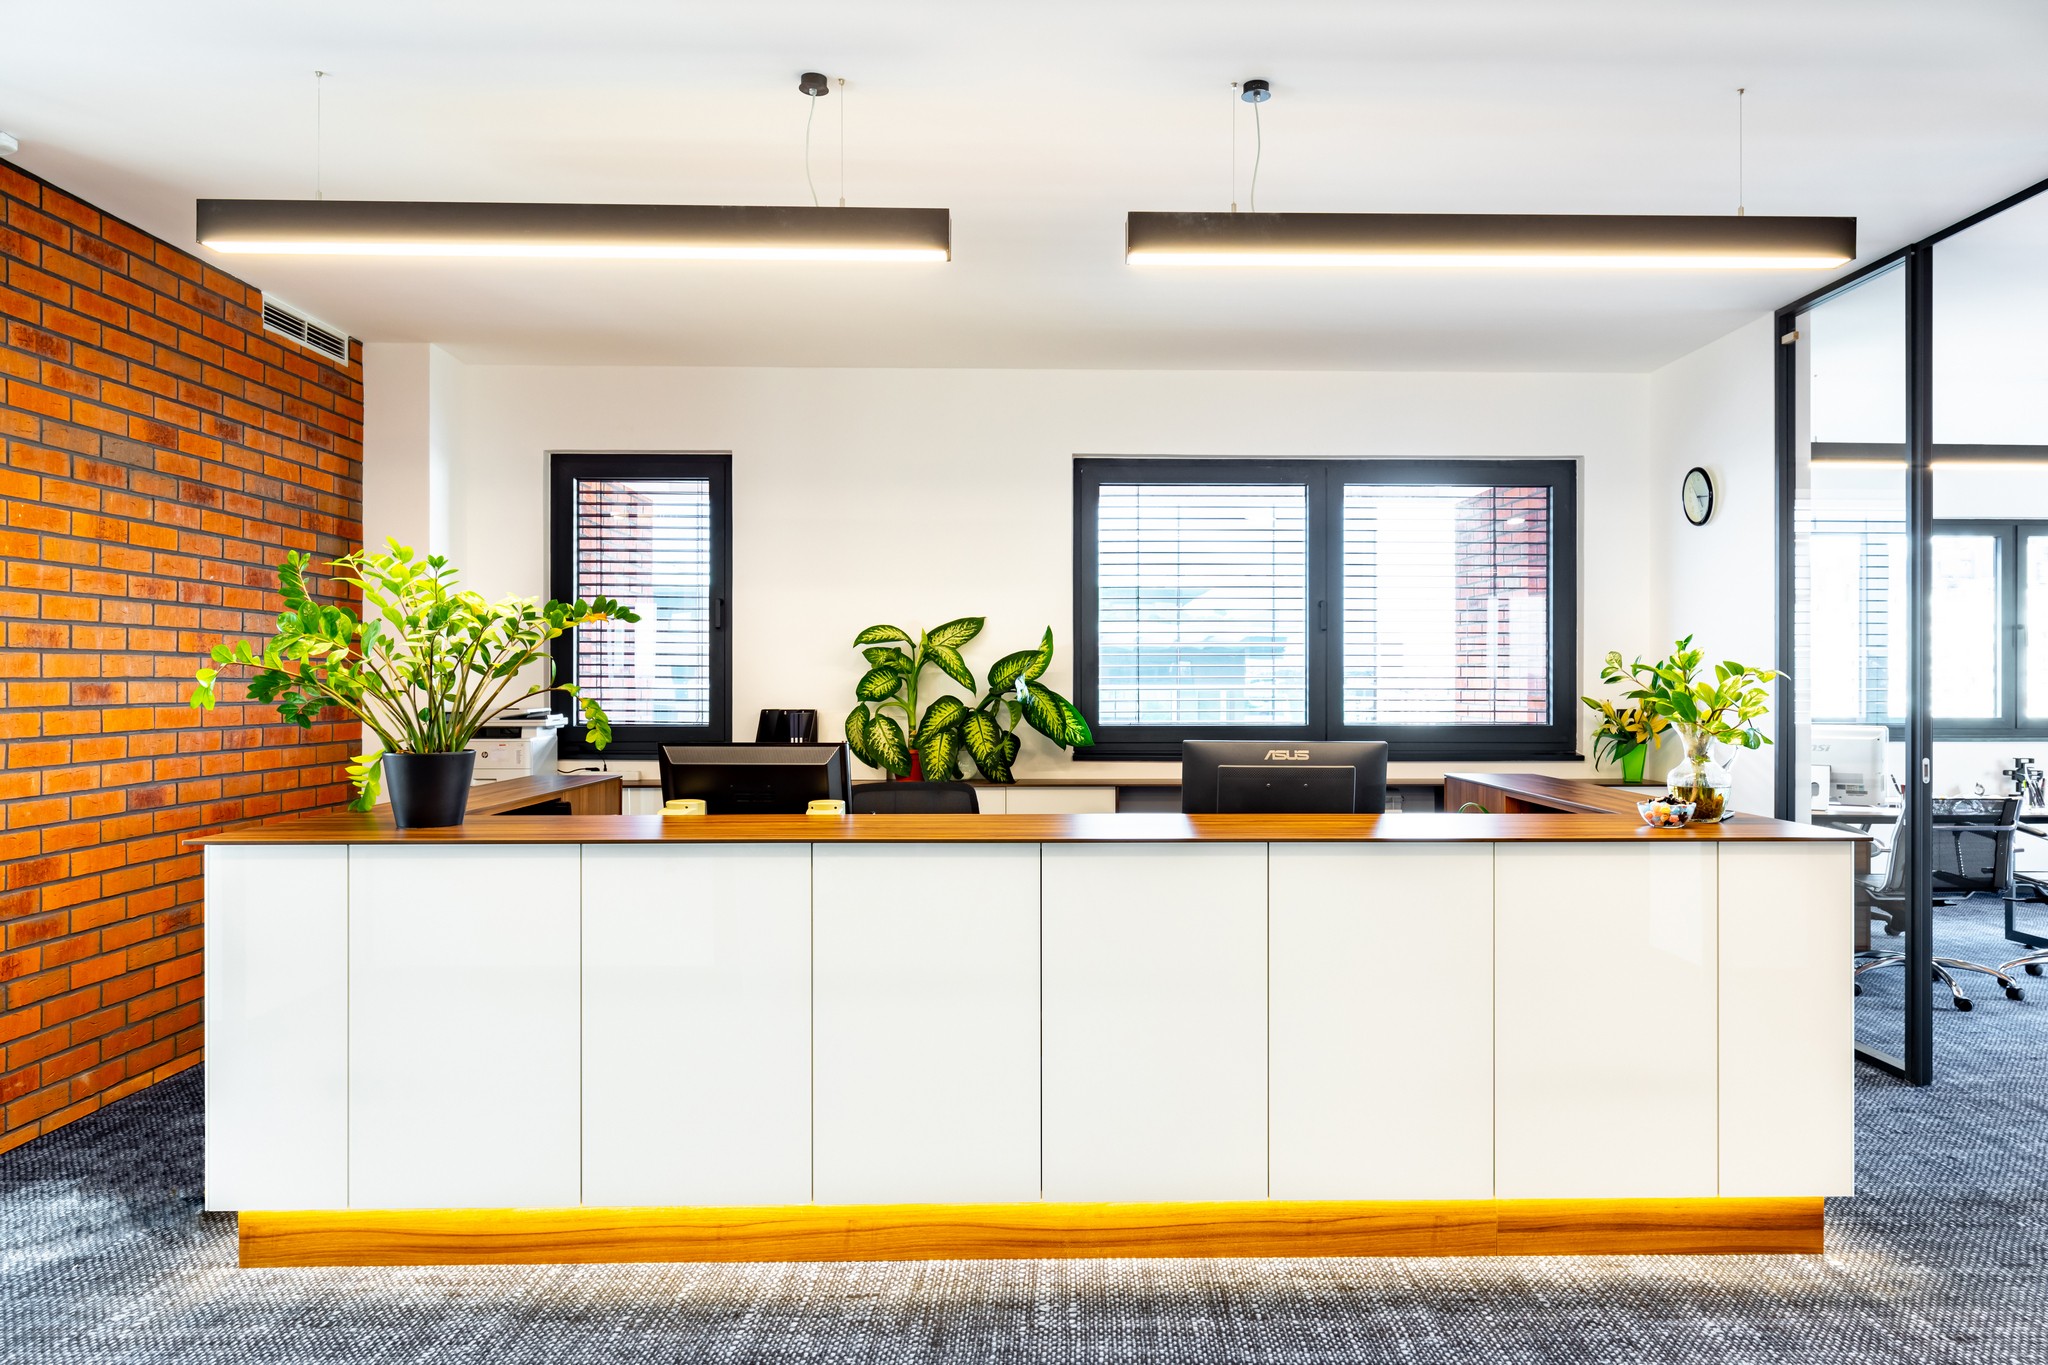
Square 43 also became ZAP’s new home. The studio moved its office to the 8th floor, into a 330 m², three-sided space with three terraces. Designed as both a professional workplace and a comfortable everyday environment, it reflects the same values that define the project itself — clarity, functionality and quality of space. ZAP remains based there today.

Square 43 - ZAP as investor and new office
Celebrating 33 years of ZAP
2023

Celebrating 33 years of ZAP

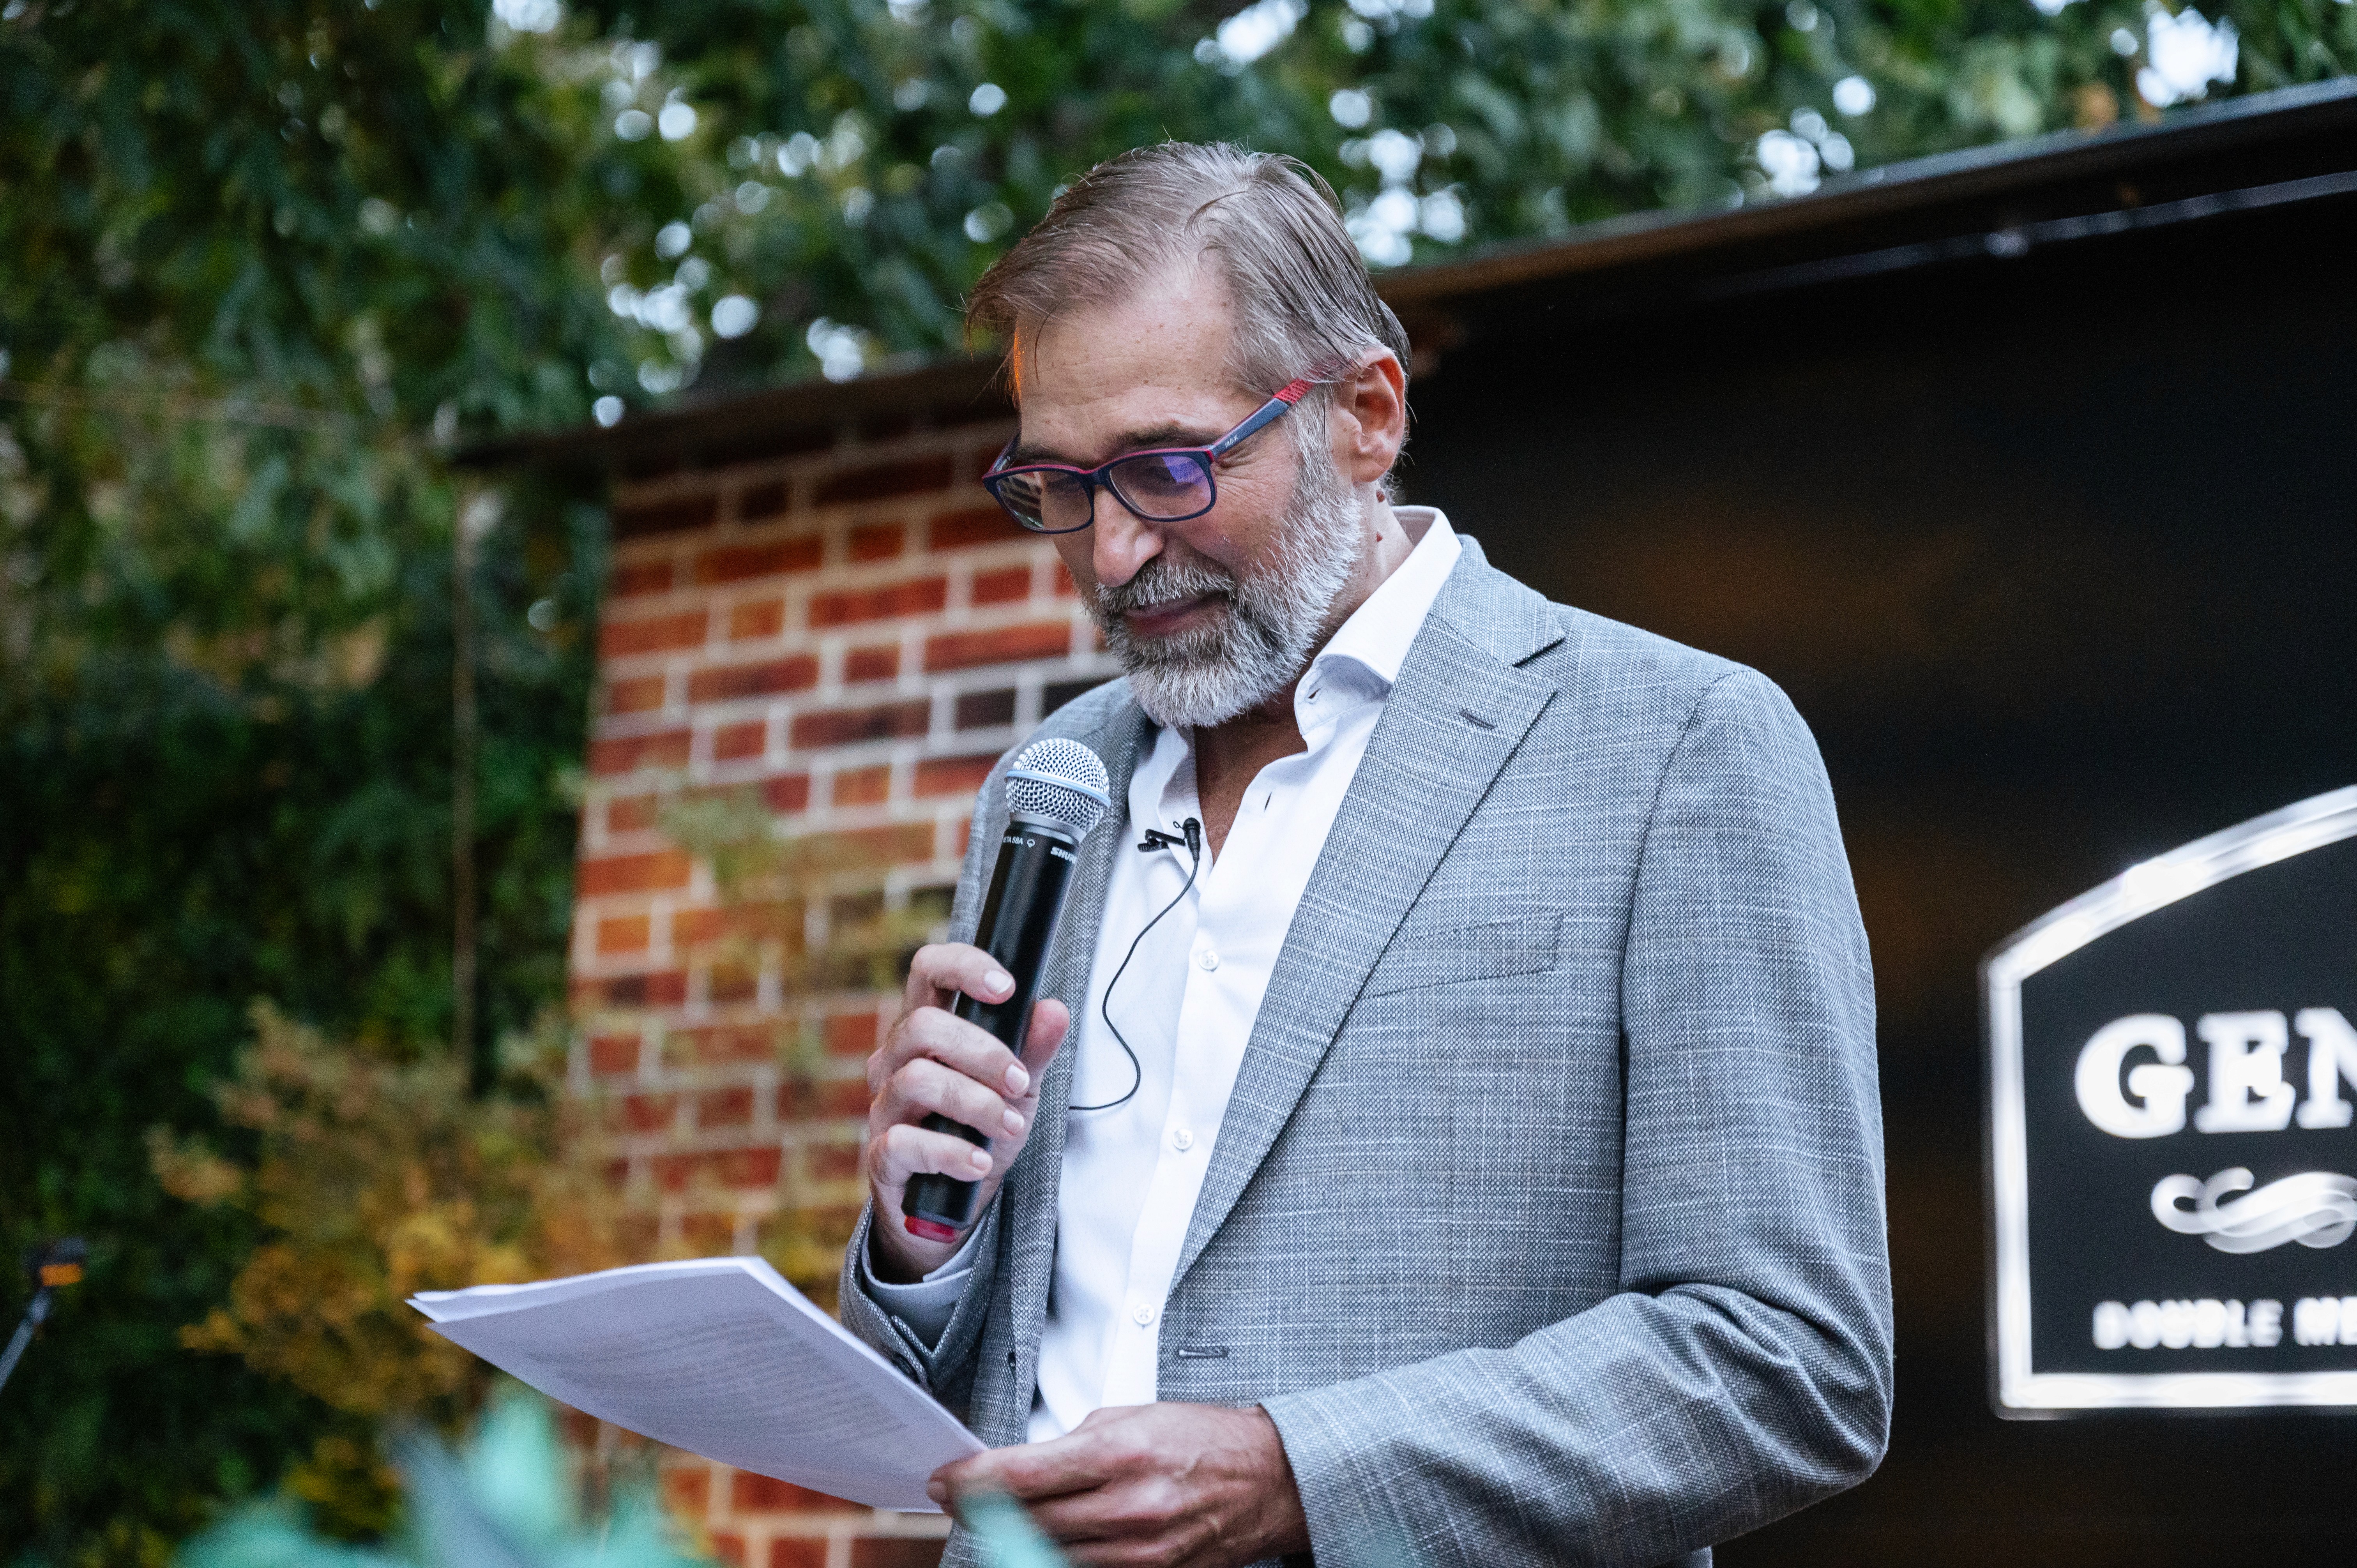
In 2023, ZAP celebrated 33 years of practice with a special anniversary gathering at Kraljeva Bašta in Dedinje. The event brought together colleagues, long-term partners, collaborators, and friends who have been part of the studio’s journey over the years.

More than a celebration of an anniversary, the evening was an opportunity to reflect on more than three decades of work, shared projects and lasting professional relationships — and to celebrate the people who have contributed to ZAP’s growth and development.

2026

ZAP today

Today, ZAP is a multidisciplinary architecture and urban planning practice built on more than three decades of experience, while continuously evolving with the demands of contemporary design, technology and construction. The studio continues to grow through complex projects, long-term partnerships and a clear commitment to creating architecture that is functional, enduring and responsive to its context.

Our work spans projects of different scales and typologies — from residential and mixed-use developments to commercial, educational, hospitality and public buildings. We provide comprehensive support throughout the entire development process, from early feasibility studies and urban planning to architectural design, detailed documentation, coordination and implementation.

Working in a BIM environment, we approach each project as an integrated process in which design quality, technical precision and efficient coordination are equally important. Our team combines long-term professional experience with a younger generation of architects, creating a practice that values continuity, collaboration and constant development.

ZAP today
ZAP today
ZAP today
ZAP today
ZAP today
ZAP today
ZAP today
ZAP today
ZAP today
ZAP today
ZAP today

History gallery

ZAP d.o.o. Belgrade © 2026

Architecture · Urban planning · Since 1990