THE PRACTICE / WHAT WE DO

Our services
01
ZAP takes over all client’s tasks – from program studies, design, and engineering to building realization and its handover to the investor for use. The company also performs all administrative and technical tasks for obtaining various consents, documents and permits. ZAP follows contemporary world trends and always provides high-end functional and aesthetic solutions for designed objects. ZAP provides consulting services, including development analysis, approximate accounting and calculations, and technological–economic analysis of profitability.


02
In the process of developing each location, the initial step is to consider the urban regulation that determines its potential, conditions, and limitations. The analysis and development of urban documentation creates a condition for the further creative process (design and development of the location) and the extremely important legal process (creating the basis for all necessary permits in accordance with the law). The urban documentation that is done in ZAP follows the needs of investors and ranges from pre-parcellation projects, through urban projects to complex detailed regulation plans.


03
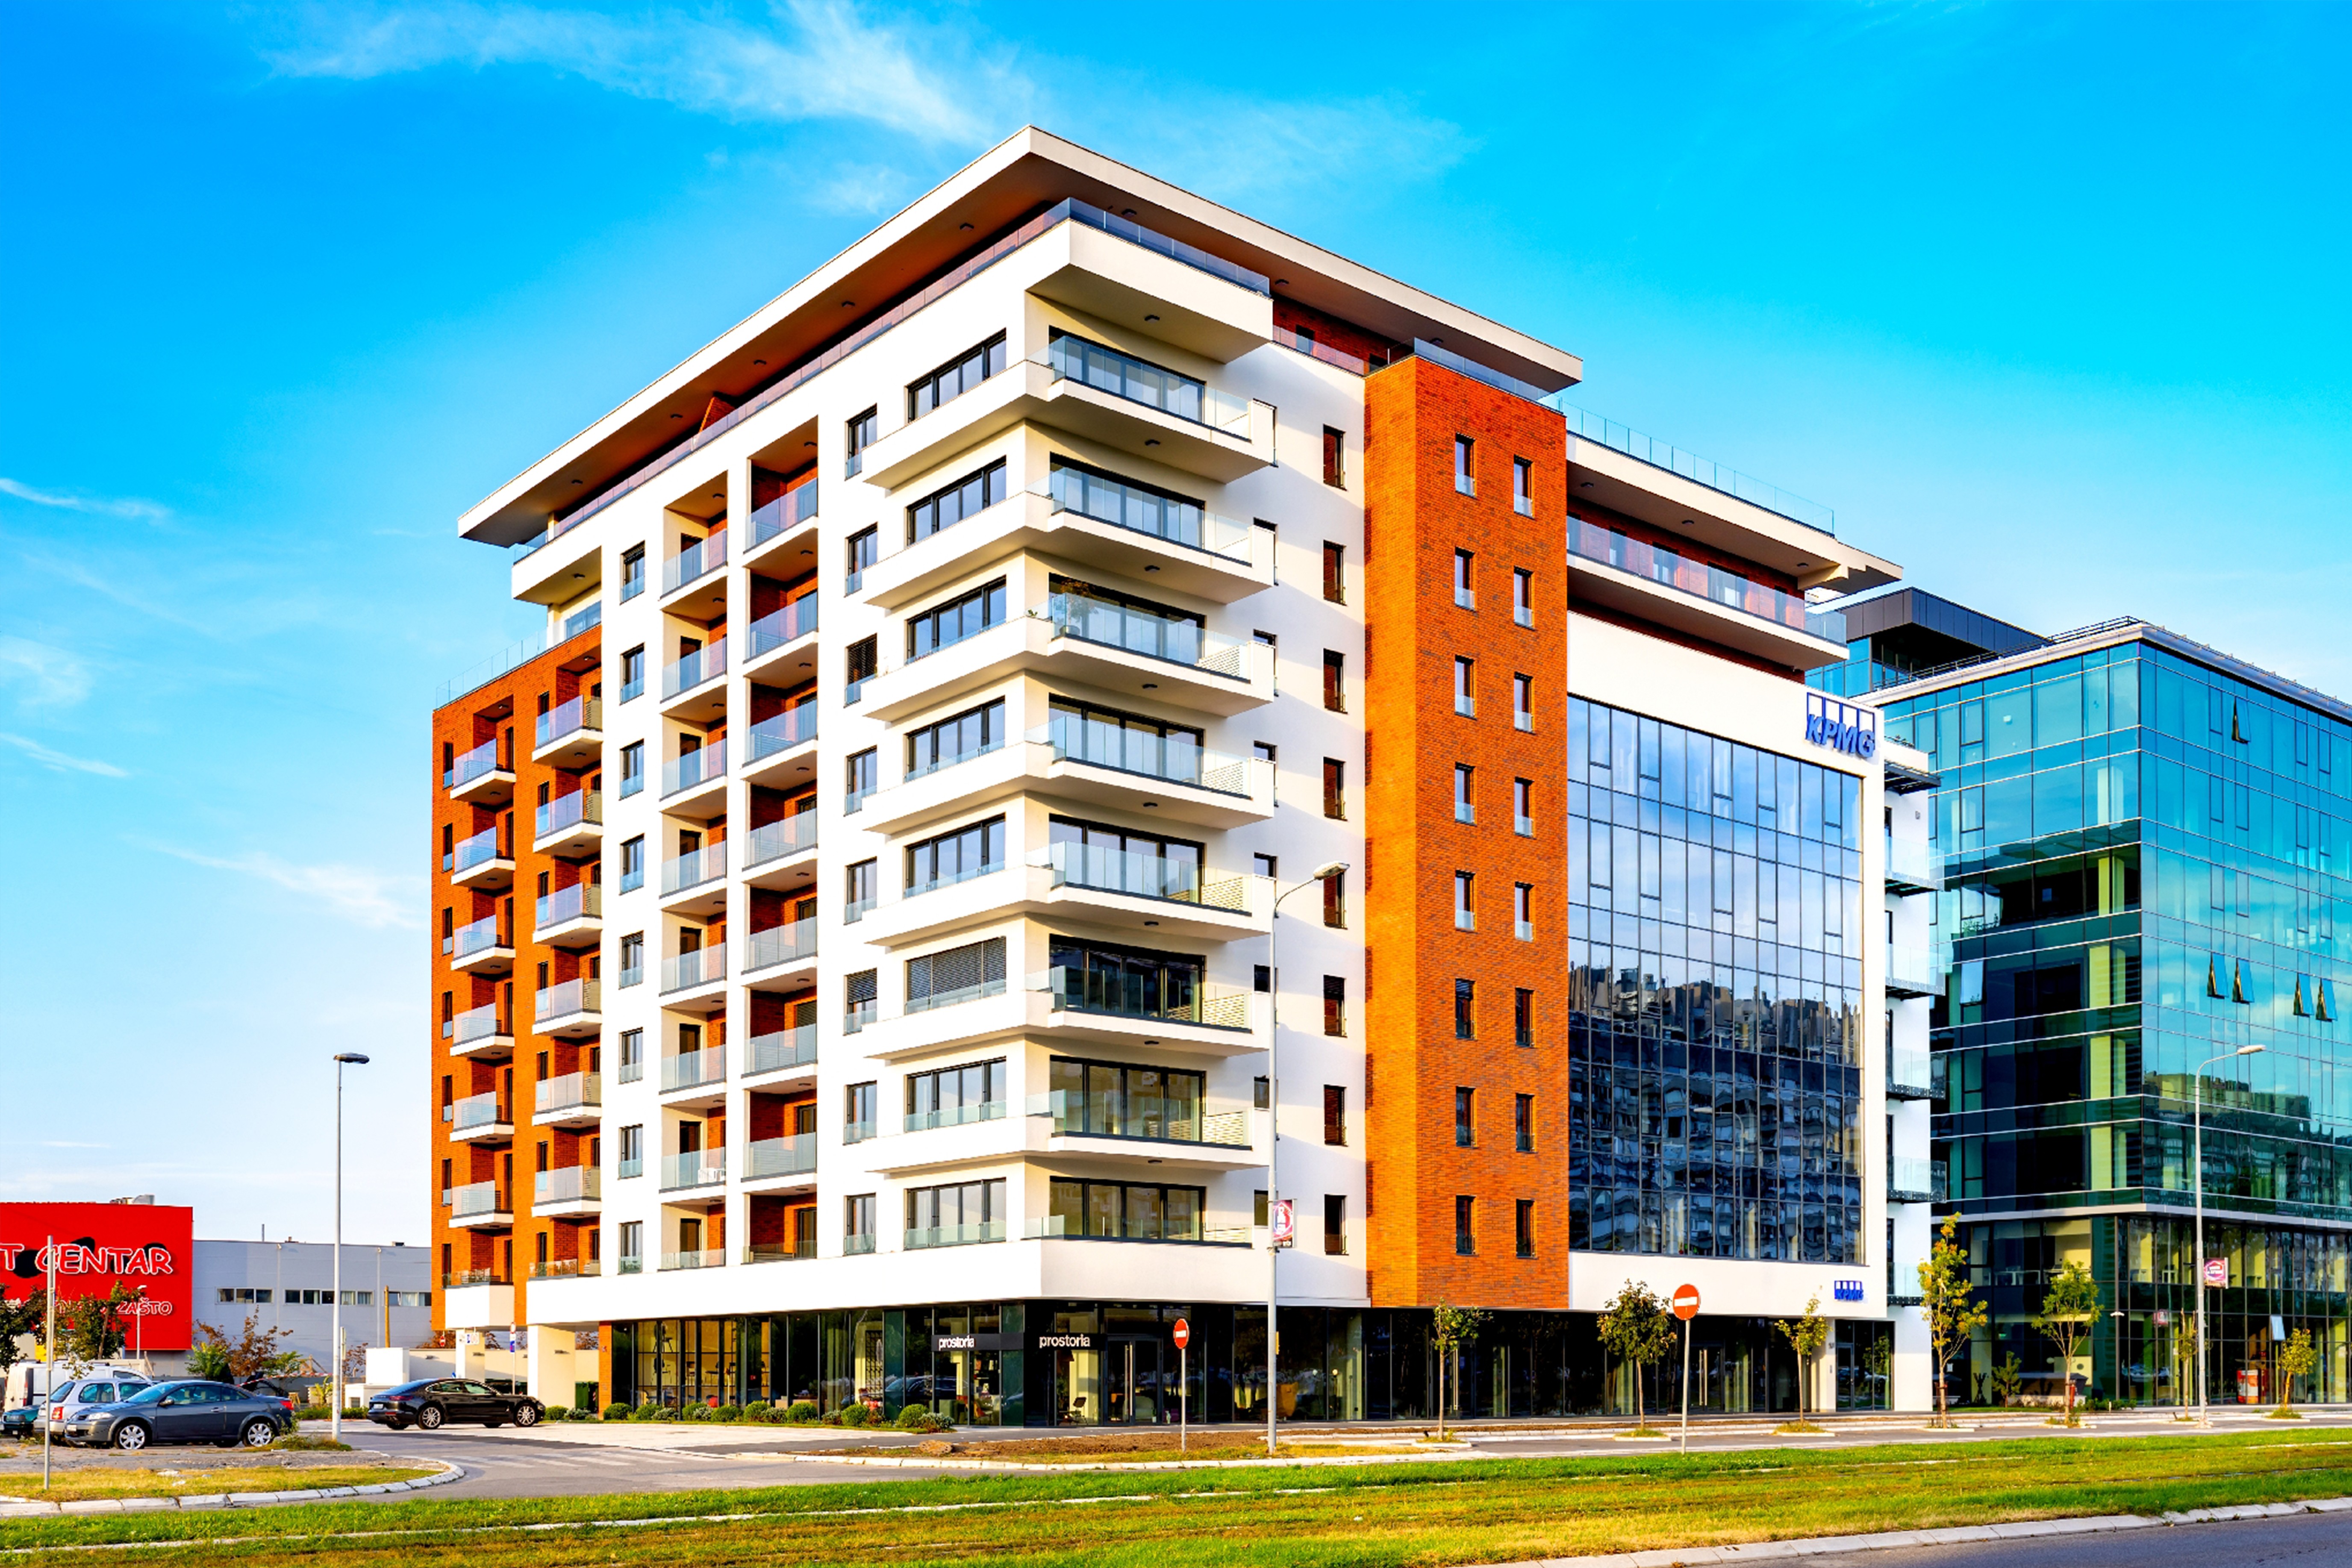
ZAP deals with the design and preparation of investment technical documentation for high-rise buildings of various purposes, among which the most important are the following categories: residential, business and combined buildings, commercial buildings, all types of school and higher education facilities, health facilities, all types of economic production facilities, as well as planning and design of equipment and interiors. We specialize in the preparation of all phases of project documentation, starting with architectural concepts, urban planning projects, building permit projects, and detailed projects.


04
Project management and supervision
ZAP carries out coordination and project management tasks in all its phases from initiation through planning and execution, monitoring and control up to the closing of the project. ZAP performs supervision over the building construction and ensures the completion of your project on time and within the budget, as well as the fulfillment of all relevant regulations and quality standards. If you need a supervision service for project financing, ZAP is a reliable choice that has wide experience in cooperating with a certain number of banks for which it supervises credit funds spending.


05
BIM, CGI, VR and AI
ZAP has been a pioneer in BIM (Building Information Modeling) in Serbia since introducing it as a primary design tool in 2005. Today, all our projects are developed through BIM, enabling a more precise, coordinated, and integrated design process from concept to detailed documentation. Using ArchiCAD, we create intelligent digital building models that combine geometry, materials, technical data, costs, and performance information, allowing us to efficiently design even complex buildings and large-scale developments. ZAP also offers different types of architectural visualization, starting with renderings, real-time animations, and VR models, but also different types of graphic presentations.


