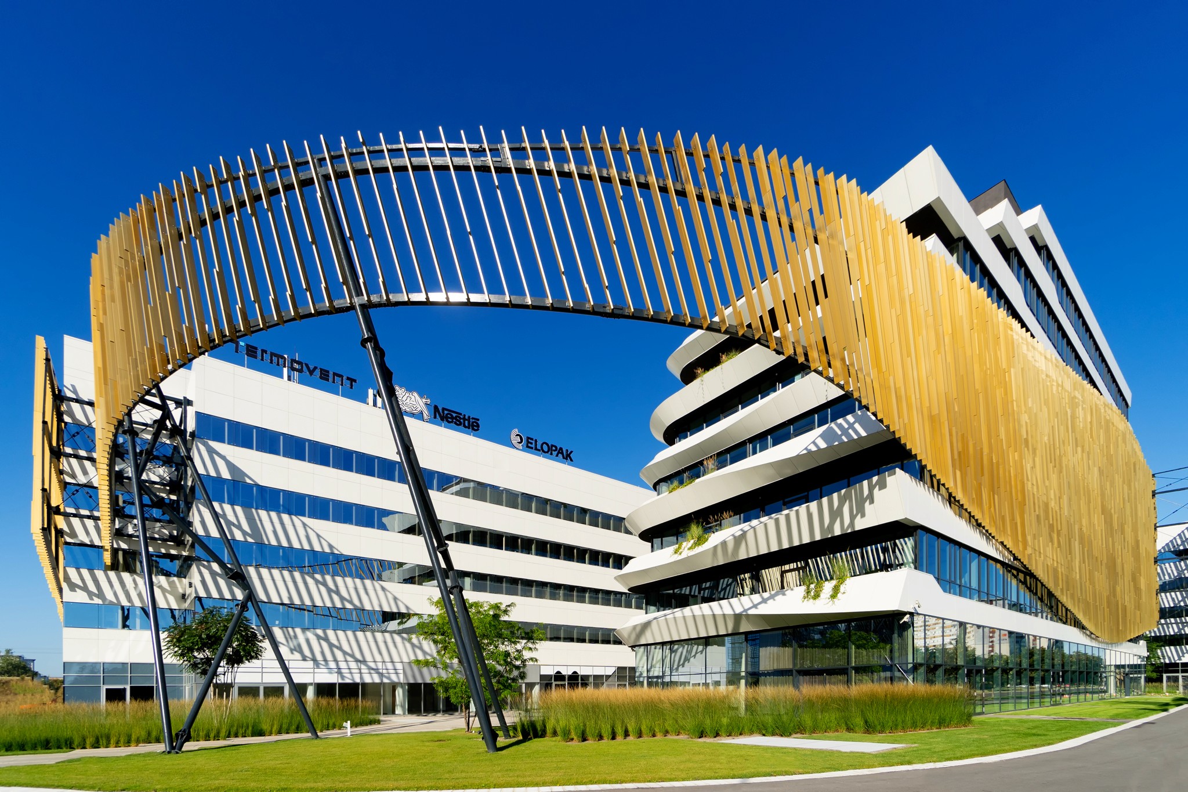
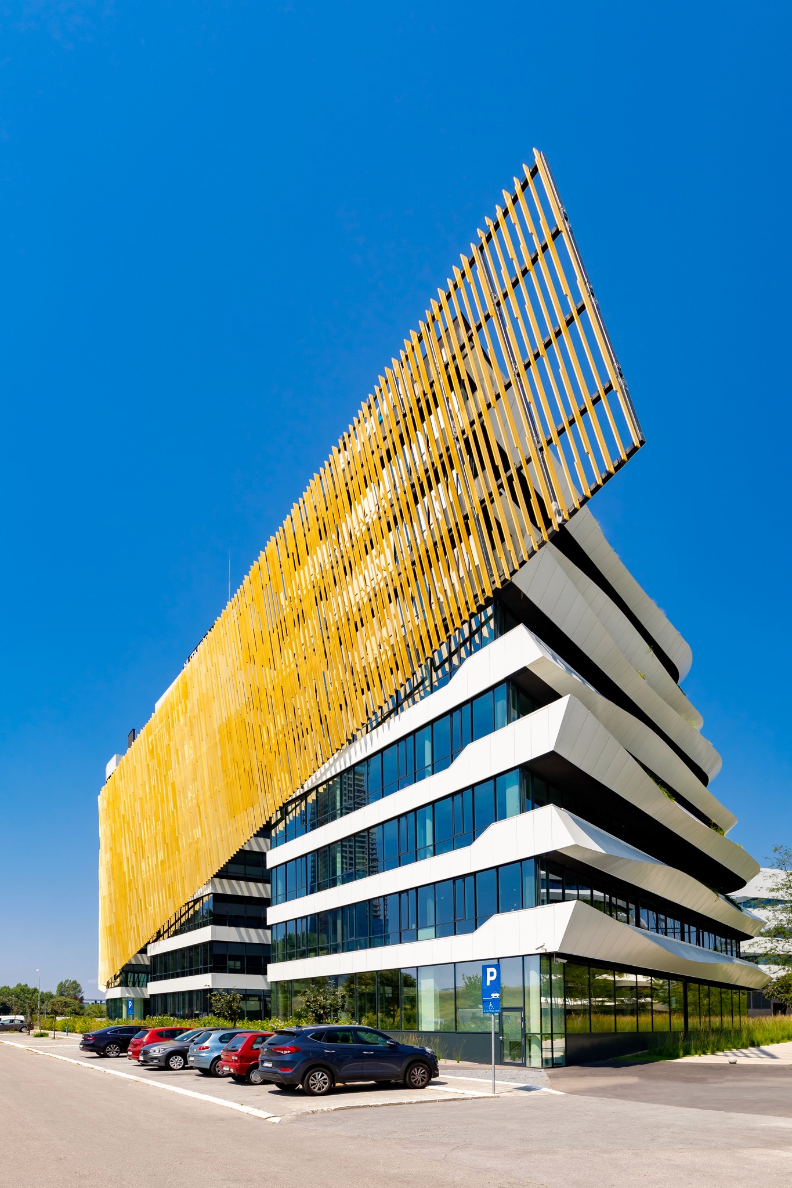
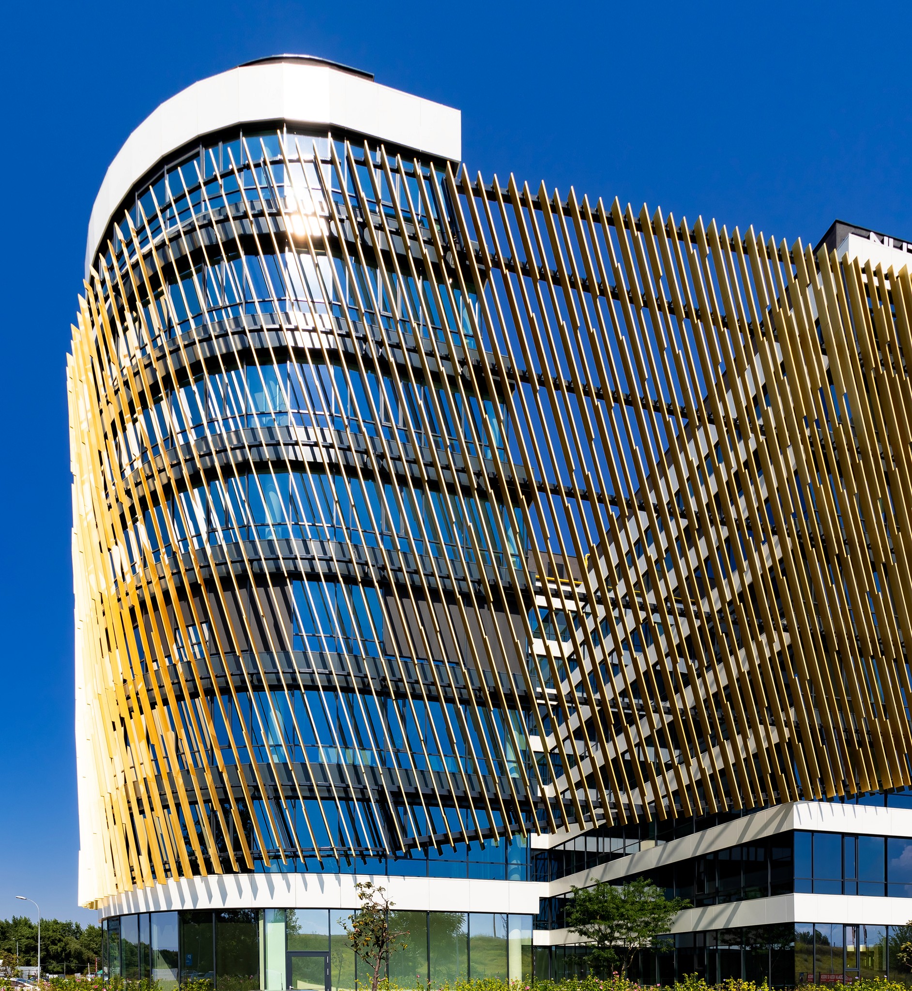
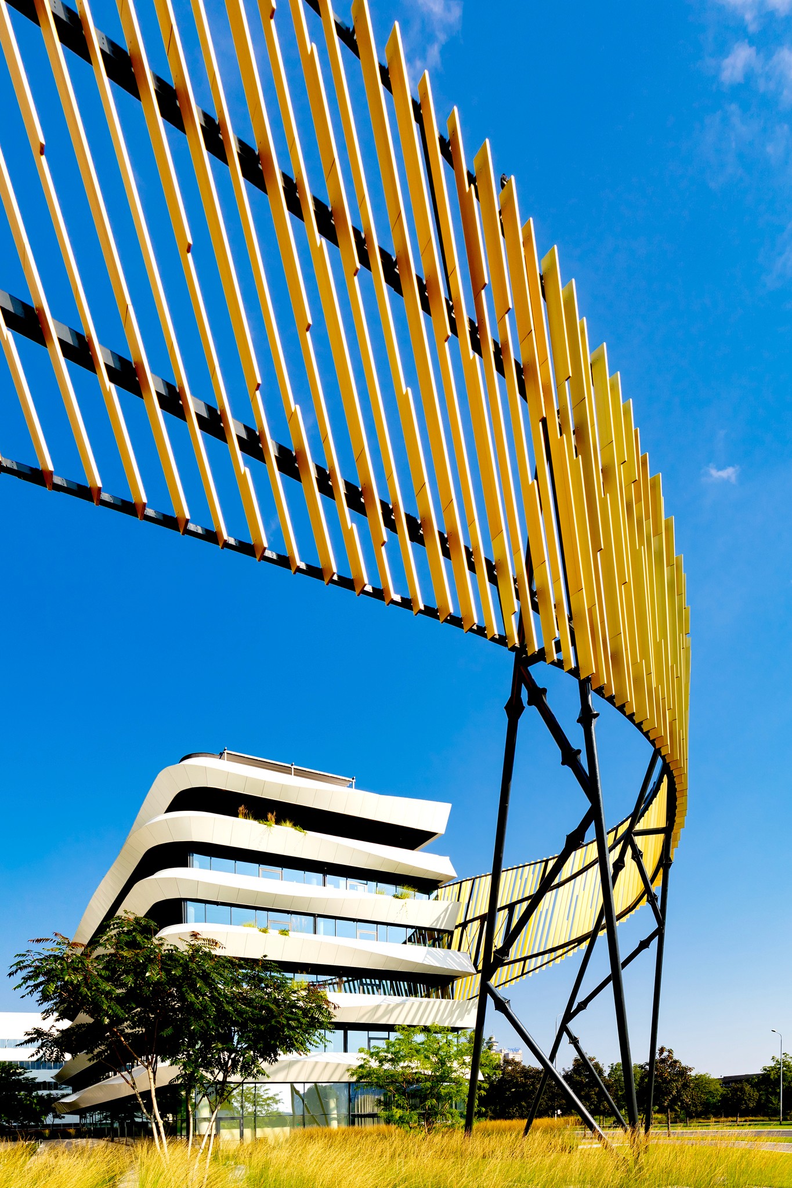
The existing buildings are characterized by the modern architecture of reduced flat forms and materialization that is characteristic of modern business complexes, as well as the external decoration of a representative character. The volume of the planned buildings was designed by the given height and horizontal regulation and following the functional requirements. The existing buildings were partly adapted to obtain optimal functional utilization, and the facades were completely reconstructed to harmonize with the new buildings, and the complex got the appearance of a unique ambient unit.
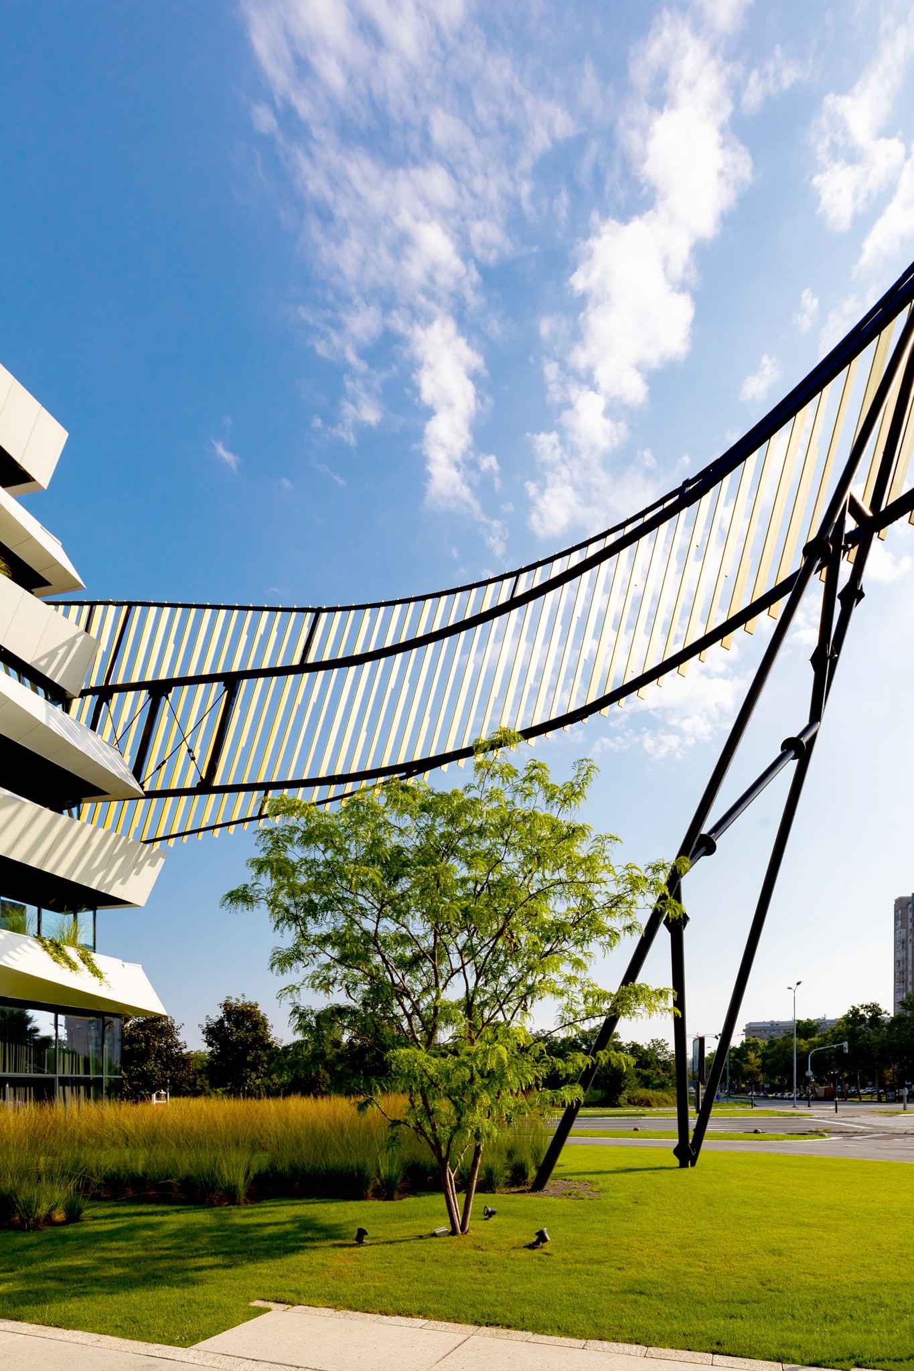
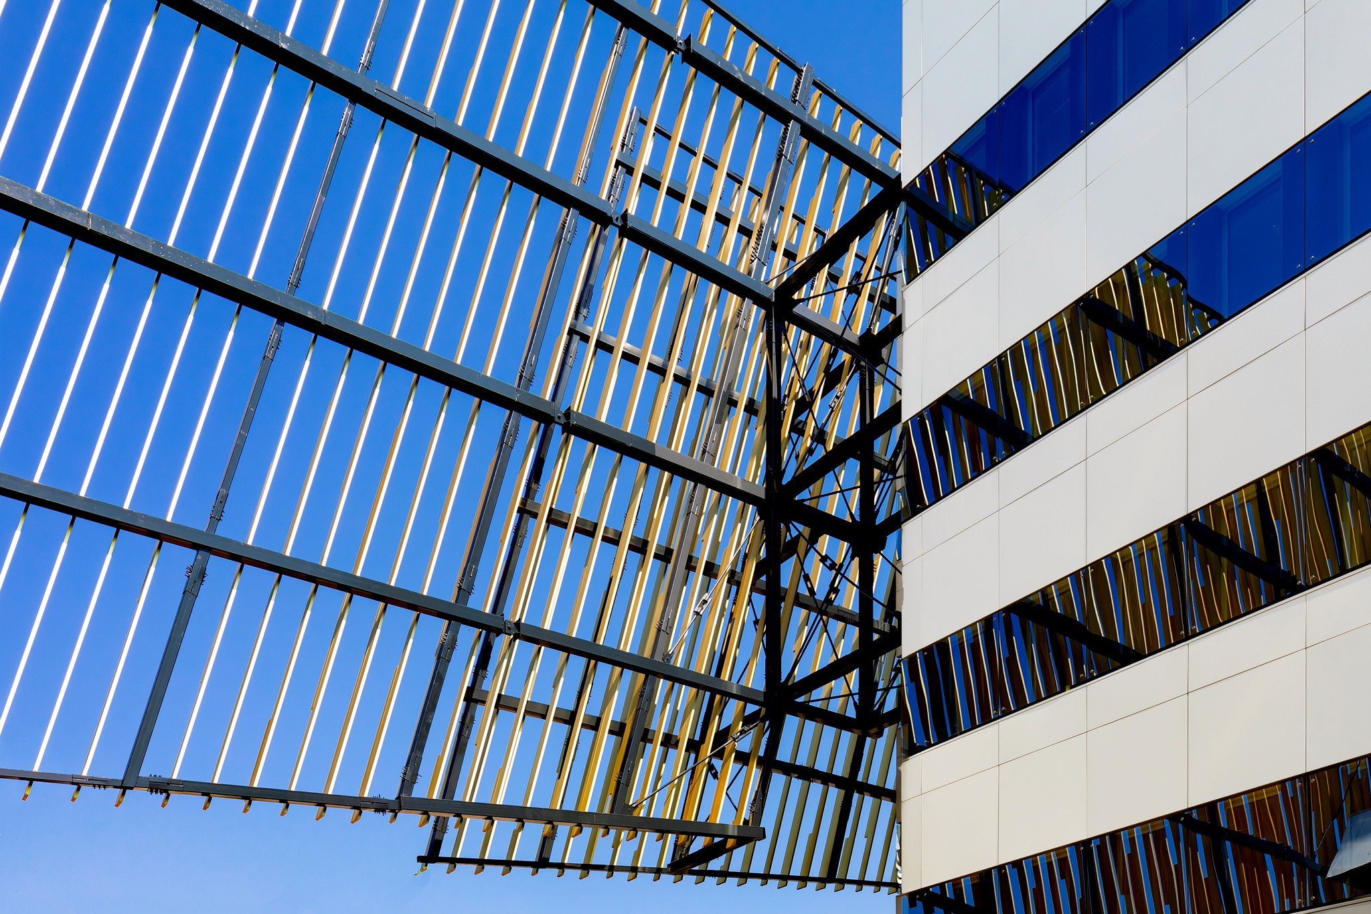
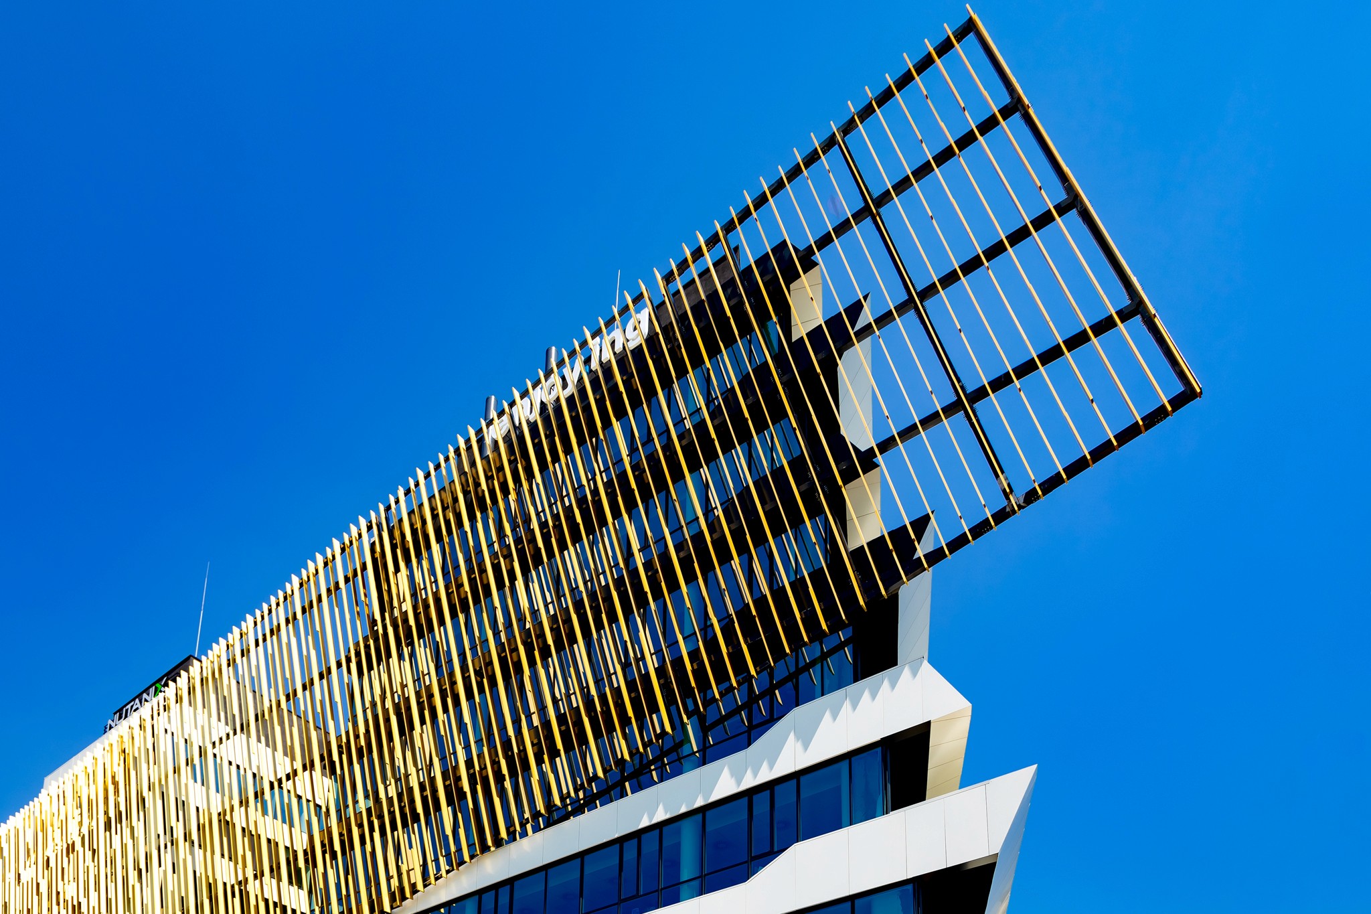
The connection and harmonious relationship between the existing and planned buildings was primarily achieved through the unique materialization of free landscaped and green areas, as well as through the “facade membrane” that integrates all buildings. The business complex is characterized by green areas, which dominate space and give it a special character, which is why the complex is called “Green Heart”