PROJECT / ZAP

Square 43

Square 43

PROJECT INFORMATION

TYPOLOGY

Residential and Commercial building

YEAR

2018

DESIGN TEAM

ZAP

CLIENT

Bauwelt and ZAP

LOCATION

Block 43, New Belgrade

SCOPE OF WORK

UD, CD, PD, DD

AREA

14.100 m²

NUMBER OF FLOORS

2B+GF+8+RF

STATUS

Completed

TYPOLOGY

Residential and Commercial building

CLIENT

Bauwelt and ZAP

AREA

14.100 m²

YEAR

2018

LOCATION

Block 43, New Belgrade

NUMBER OF FLOORS

2B+GF+8+RF

DESIGN TEAM

ZAP

SCOPE OF WORK

UD, CD, PD, DD

STATUS

Completed

TYPOLOGY

Residential and Commercial building

AREA

14.100 m²

LOCATION

Block 43, New Belgrade

DESIGN TEAM

ZAP

STATUS

Completed

CLIENT

Bauwelt and ZAP

YEAR

2018

NUMBER OF FLOORS

2B+GF+8+RF

SCOPE OF WORK

UD, CD, PD, DD

PROJECT STORY

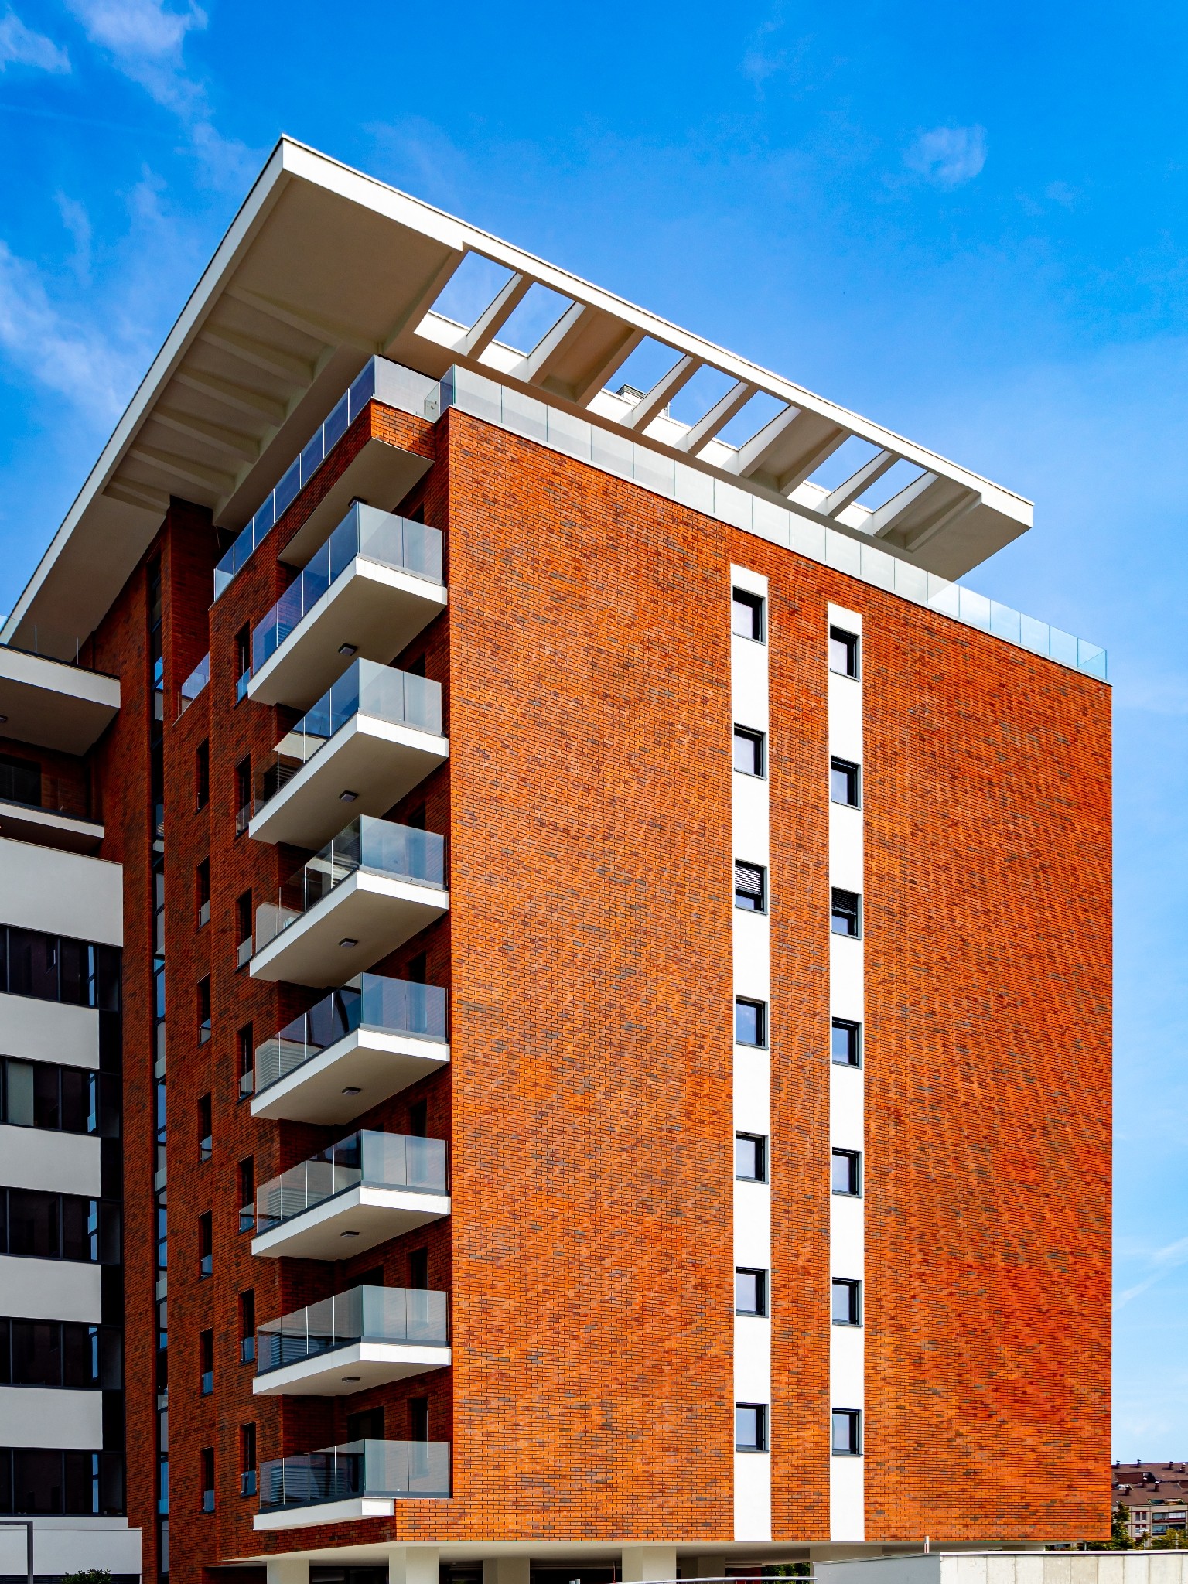
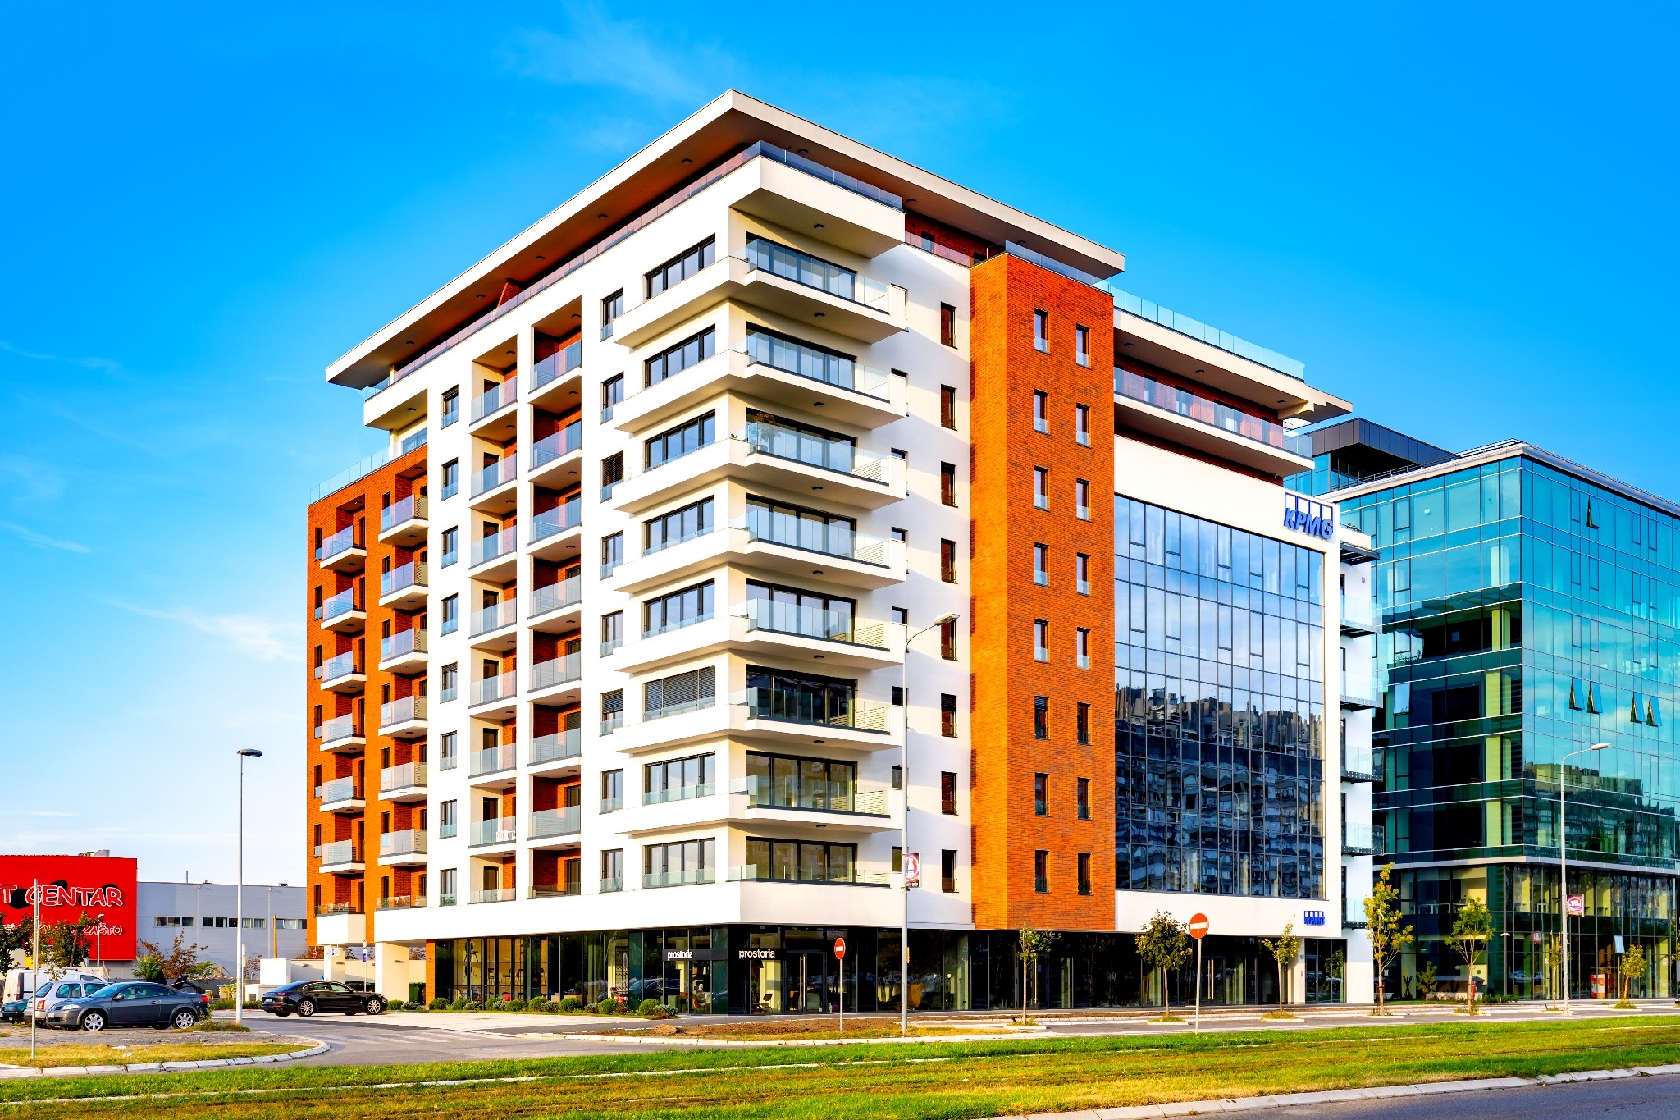
In early 2019, ZAP, in collaboration with Bauwelt, began the development of Square 43, a mixed-use building with nine above-ground and two underground levels, covering a total area of nearly 14,000 m². The building is organized in an L-shaped configuration, with its form driven by a clear functional strategy. The wing facing Milutin Milankovića Boulevard accommodates office uses, while the residential wing is oriented toward the side access road and inner courtyard. This arrangement responds to the existing urban context, continuing the commercial character of the boulevard while positioning the residential areas deeper within the block, away from traffic and noise. In doing so, the project creates a quieter and more private living environment for its residents.

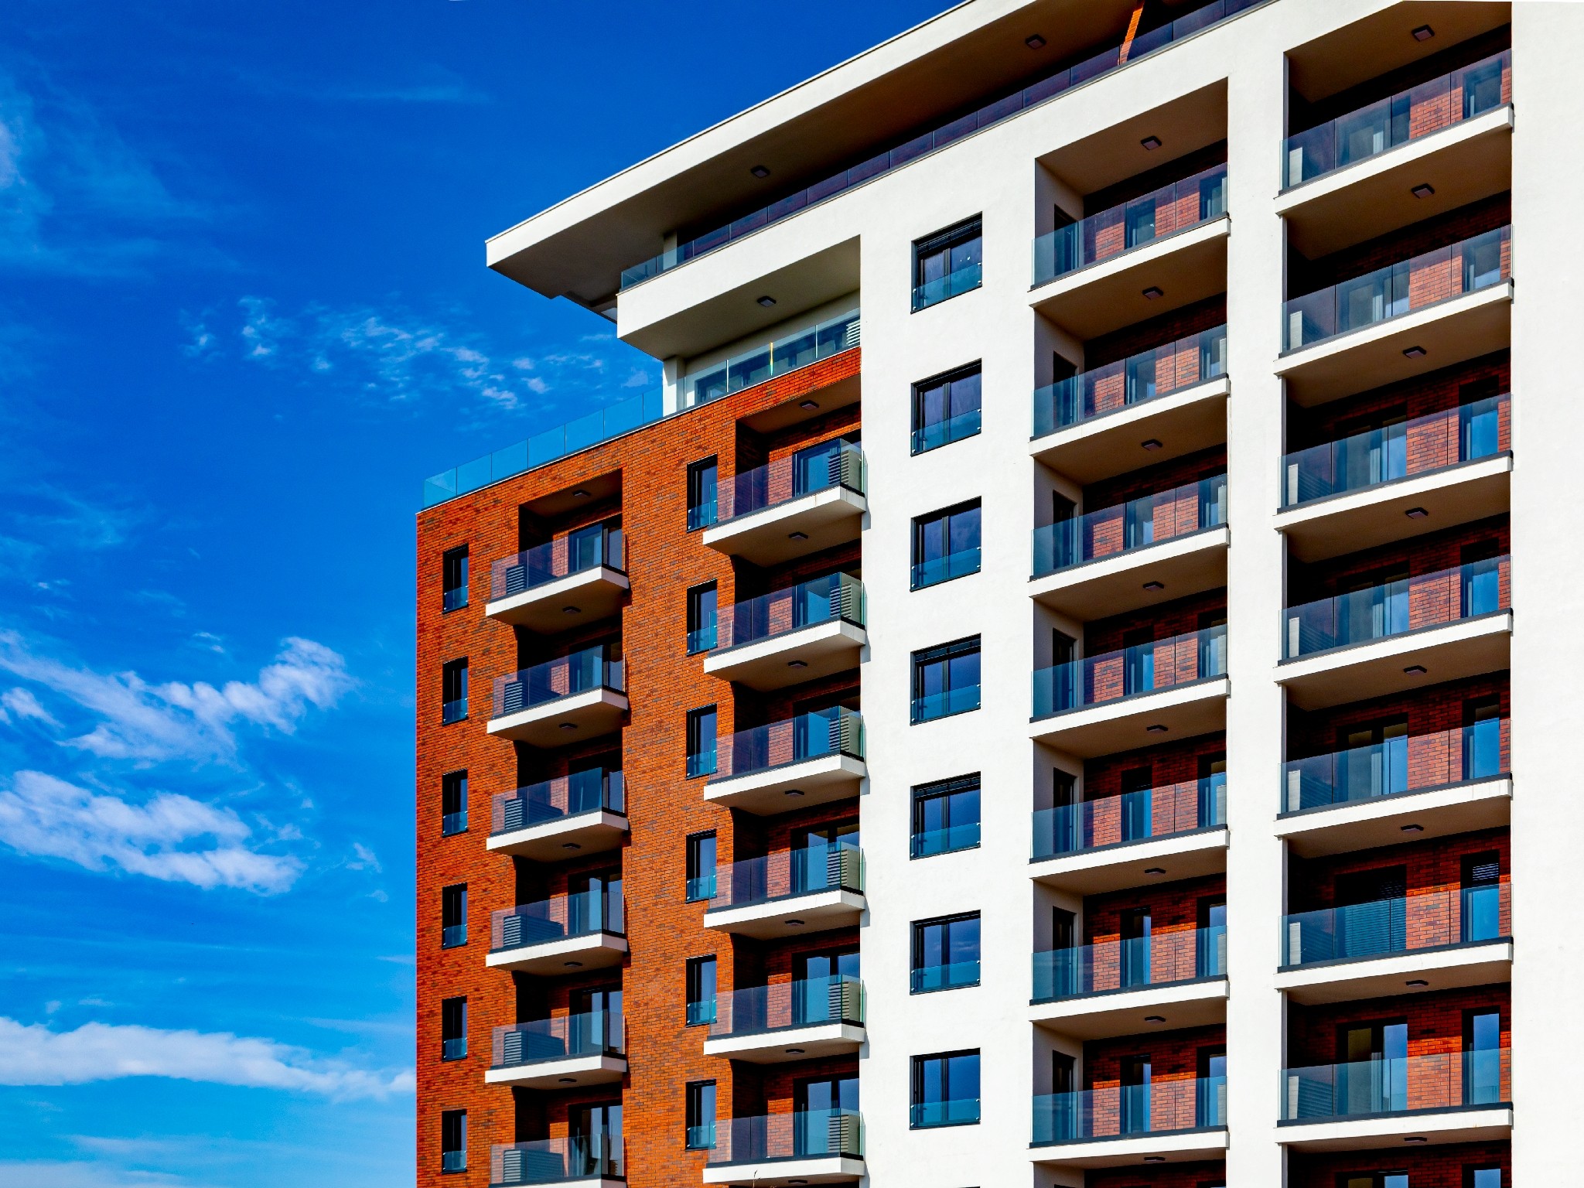
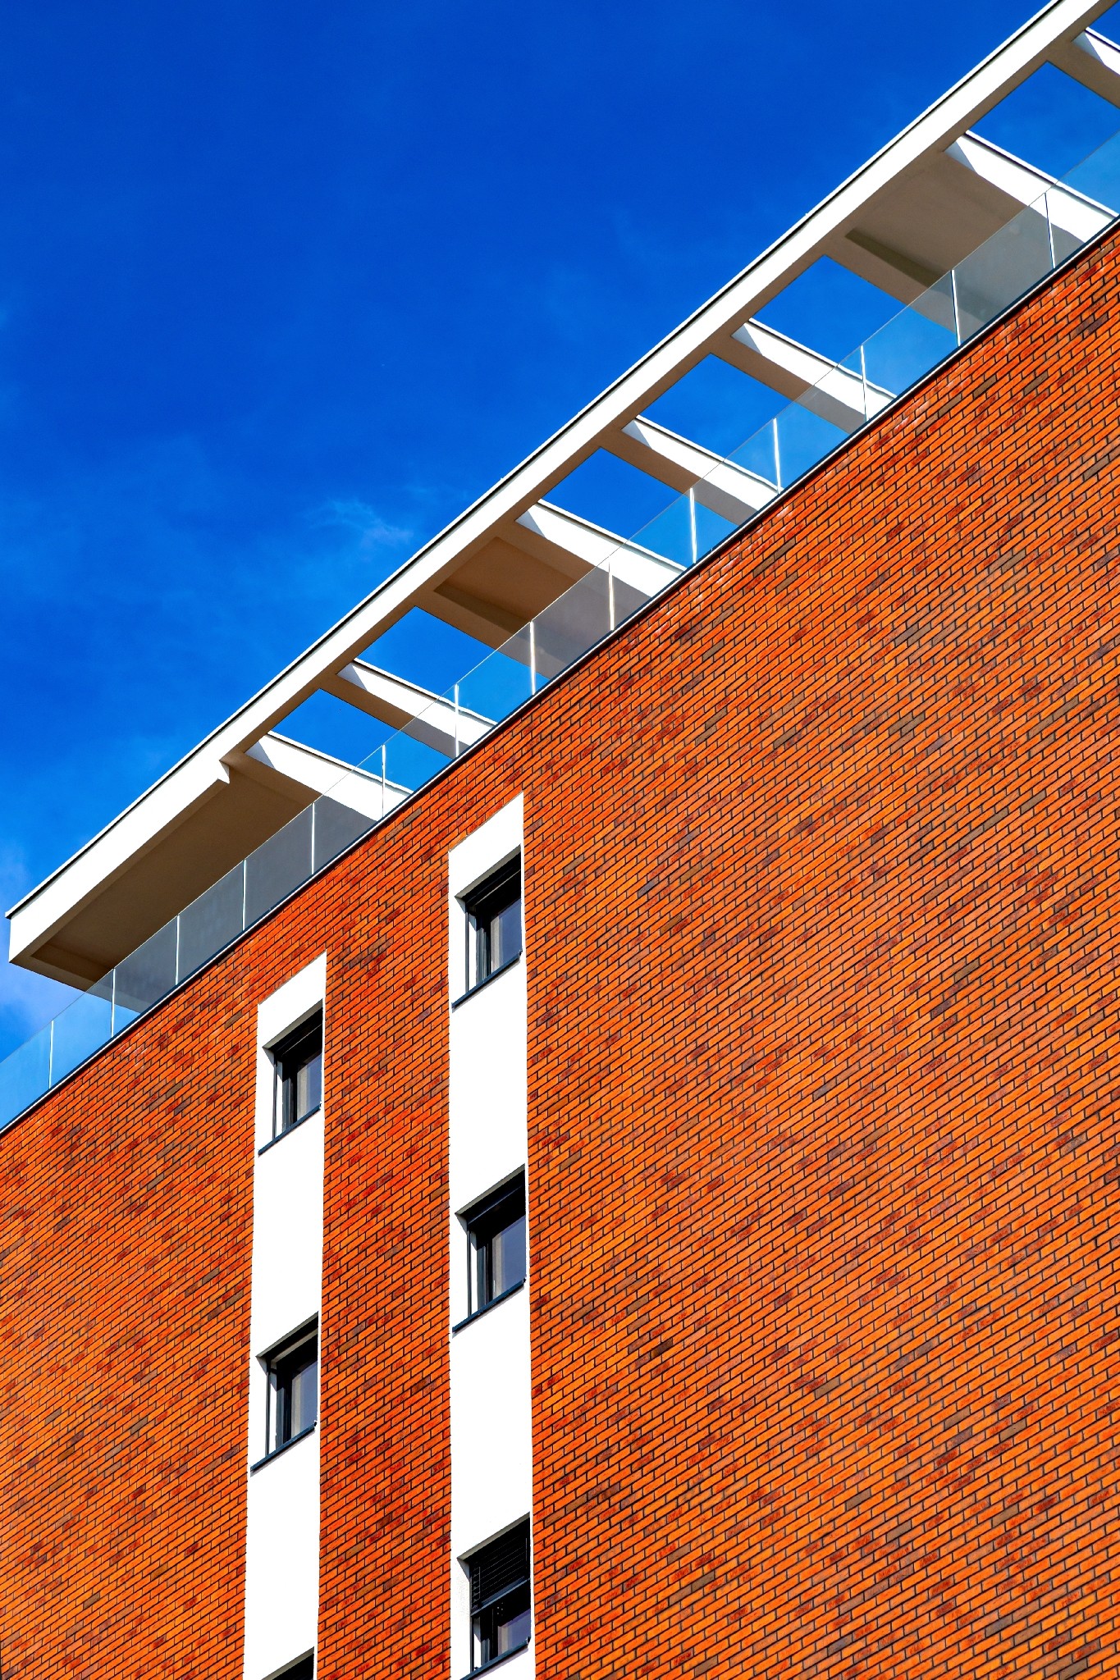
By architecturally playing with form and volume – pulling the masses, as the building rises in height – the possibility of designing large roof terraces that are green and represent a kind of oases of open space for those who use them has been achieved. In this context, by subsequently combining the ambiance and purpose of individual units on the last floors, they were combined into larger spaces and given the possibility of access to the terraces and permeation of closed and open space, which is rare in strictly urban areas such as Belgrade.

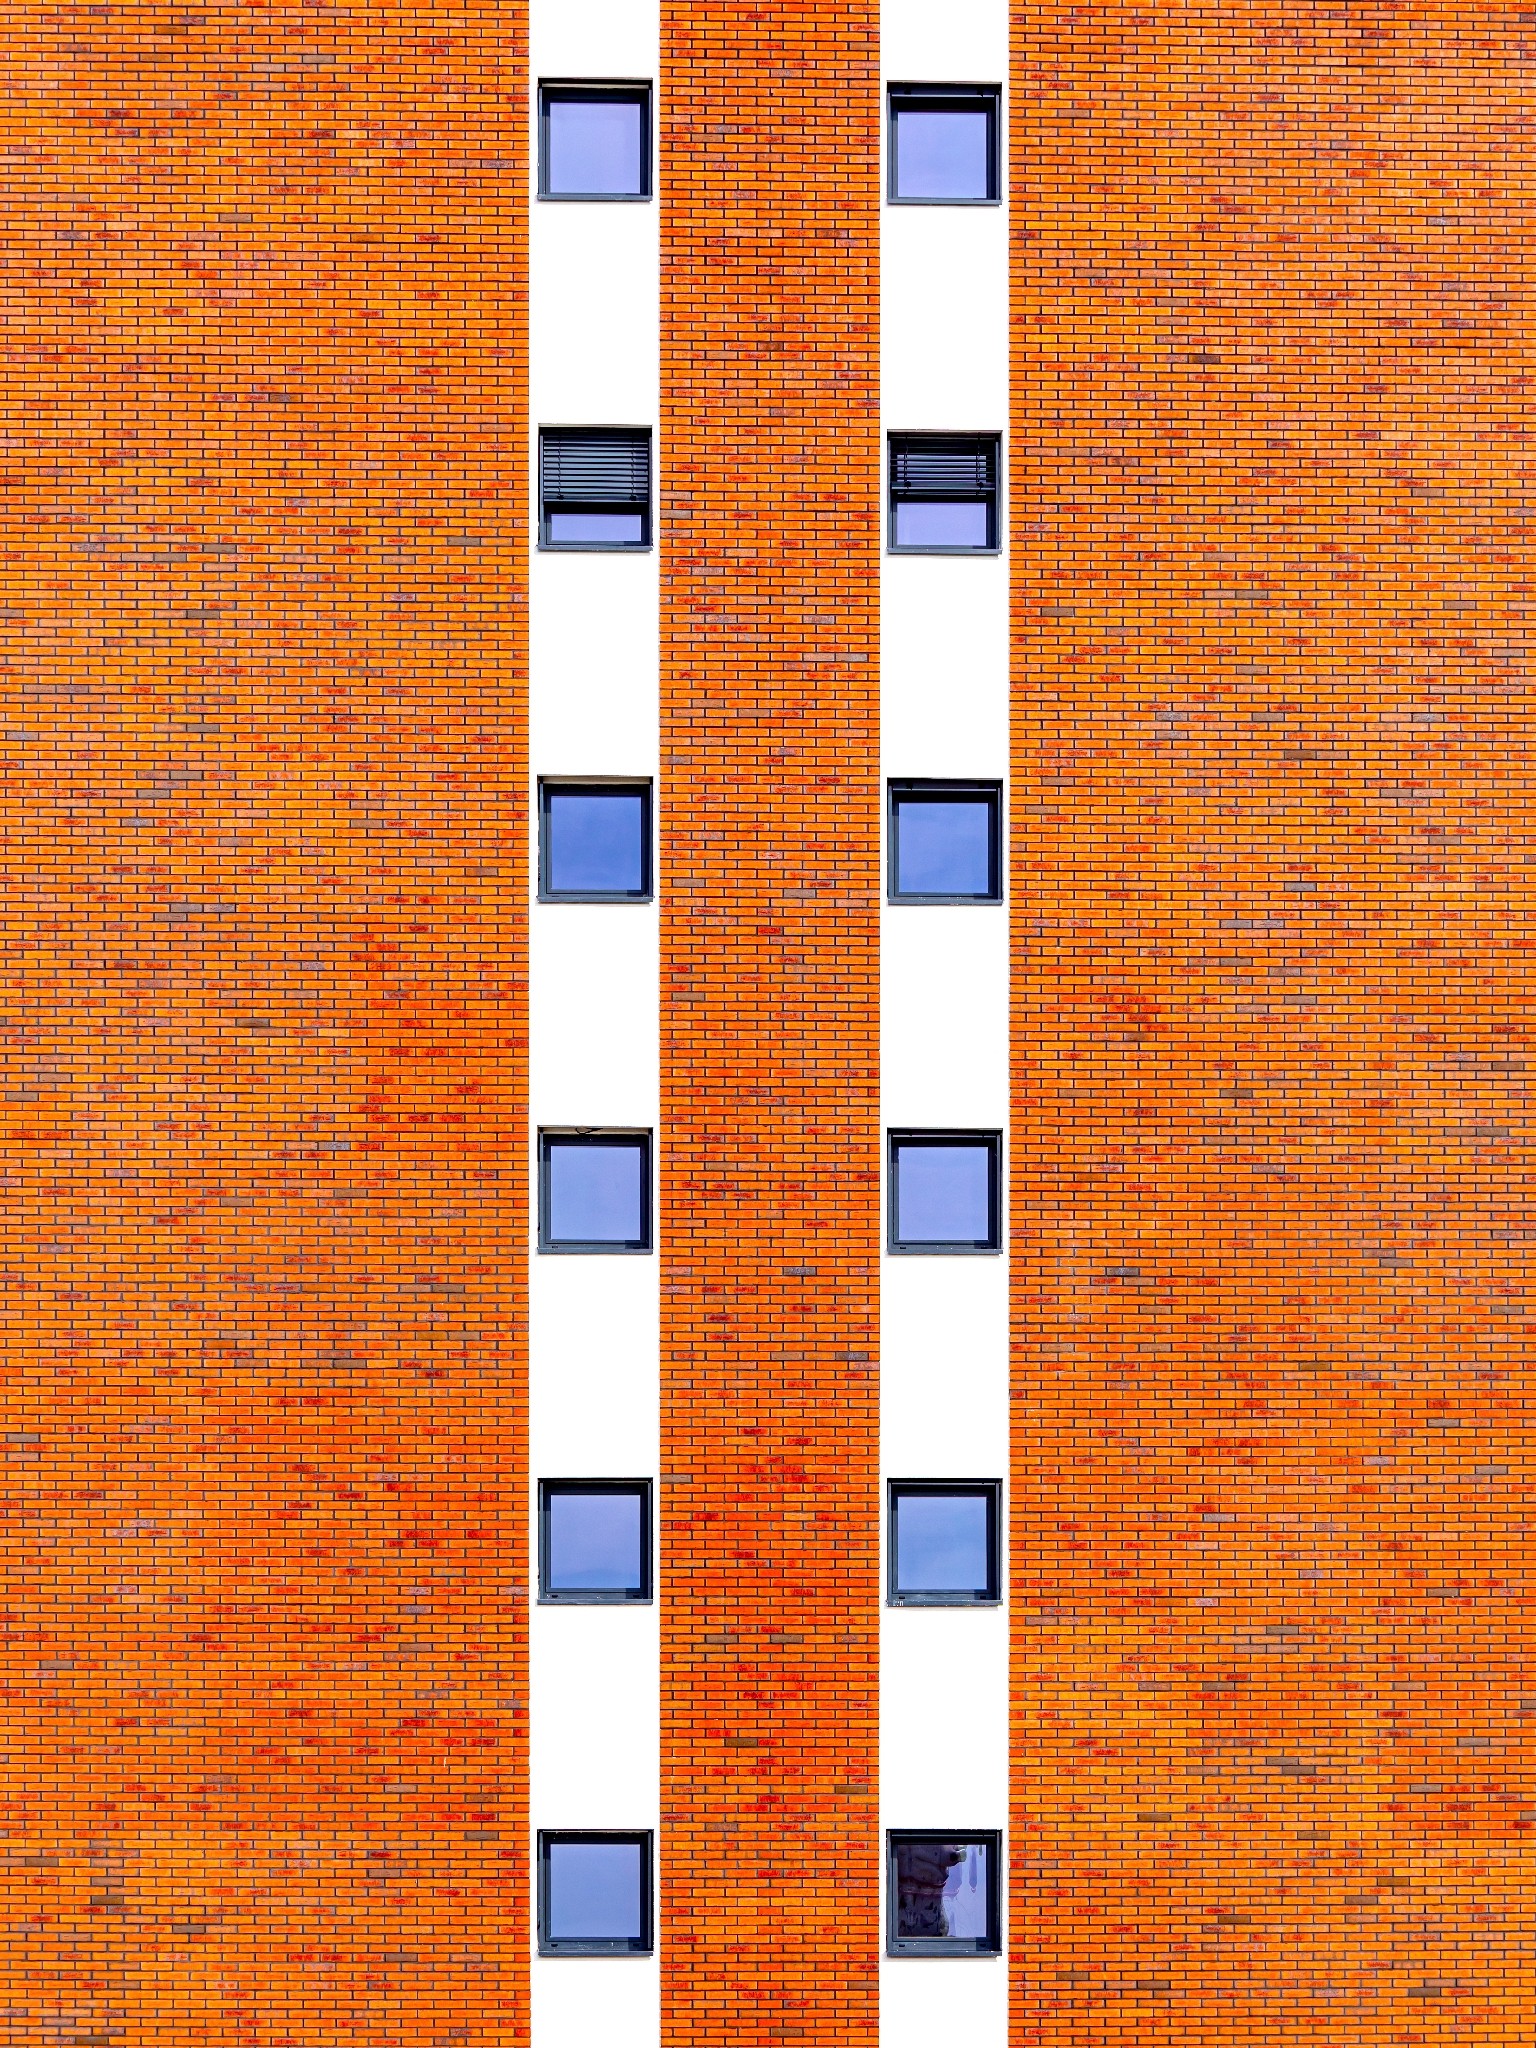
Special attention was paid to the materialization of the object, both the internal application of the most modern materials available on the market and the exterior, which emphasizes both the aesthetic and the functional components of the object. While the facade in the form of a glass curtain wall was chosen for the business wing as the default trademark for commercial purposes – large open spaces that need a lot of light, the facade of the residential part is composed of full and open areas – high windows, deep loggias and walls covered with facade strips of warm terracotta color as a symbol of home, durability and, why not, a traditional element incorporated into contemporary architectural form and expression.

PROJECT GALLERY

ZAP d.o.o. Belgrade © 2026

Architecture · Urban planning · Since 1990