PROJECT / ZAP

PROJECT INFORMATION
PROJECT STORY
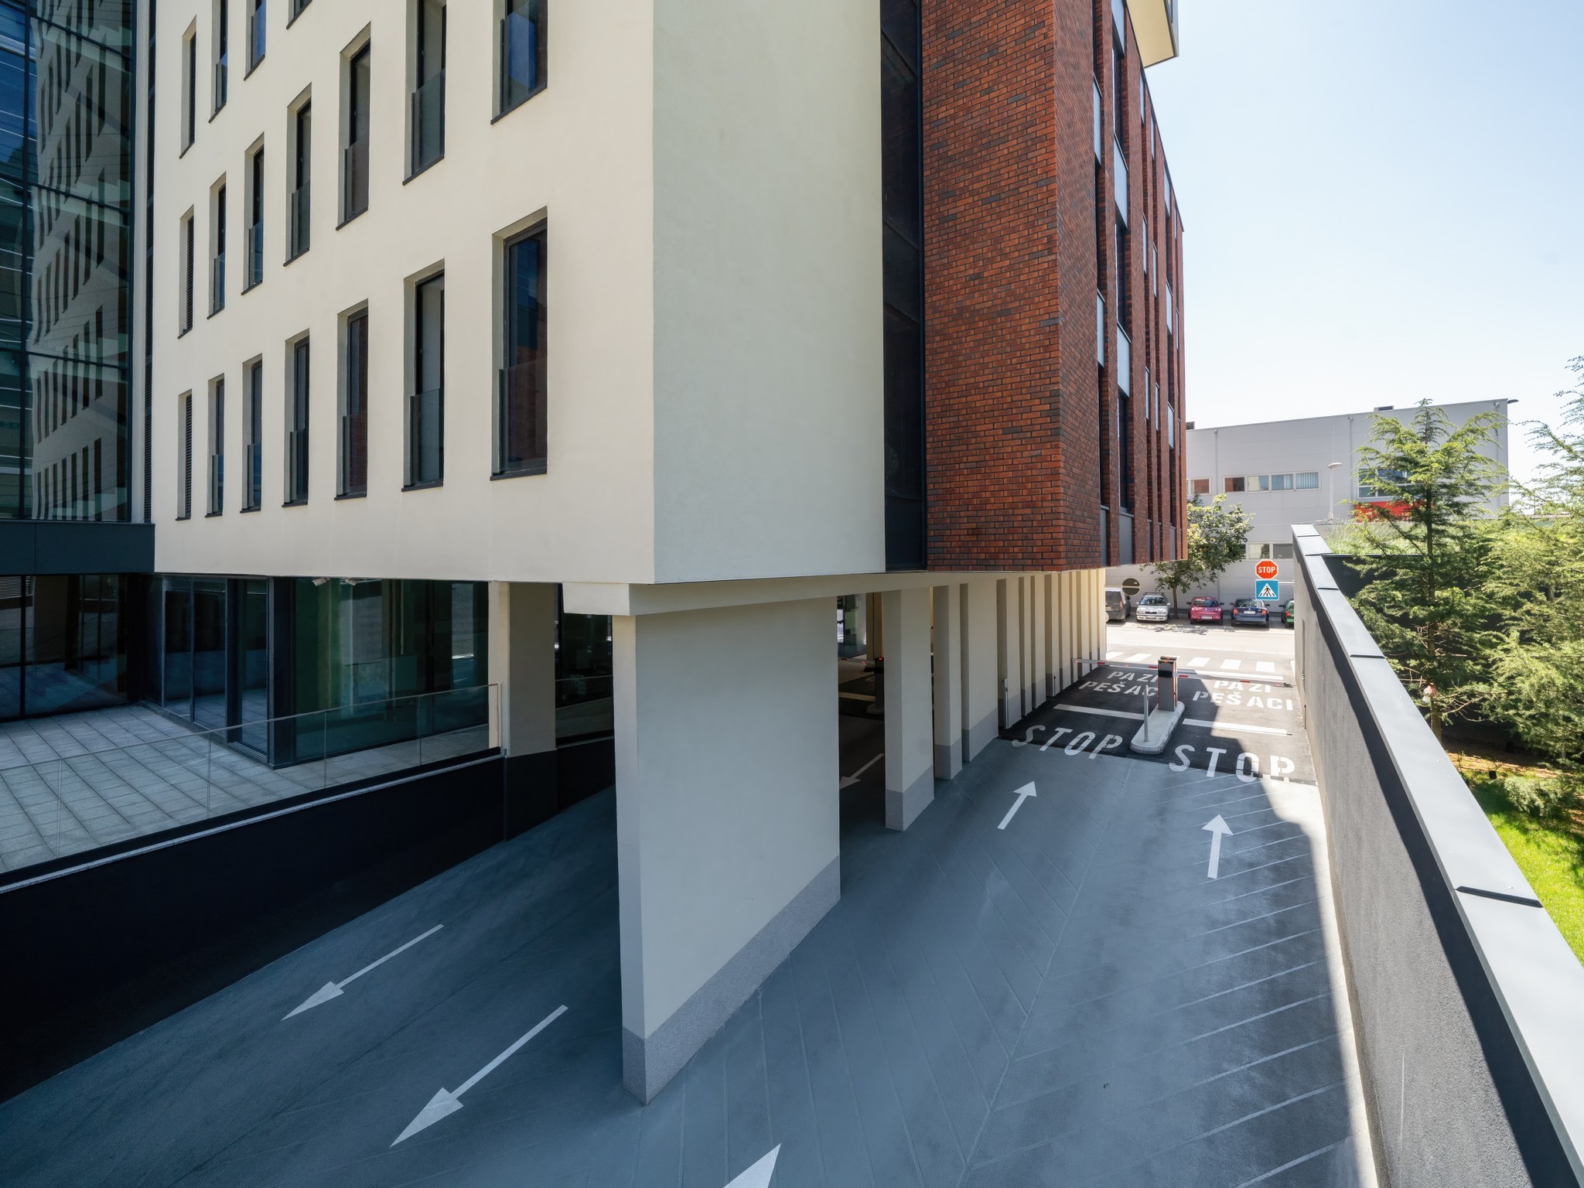
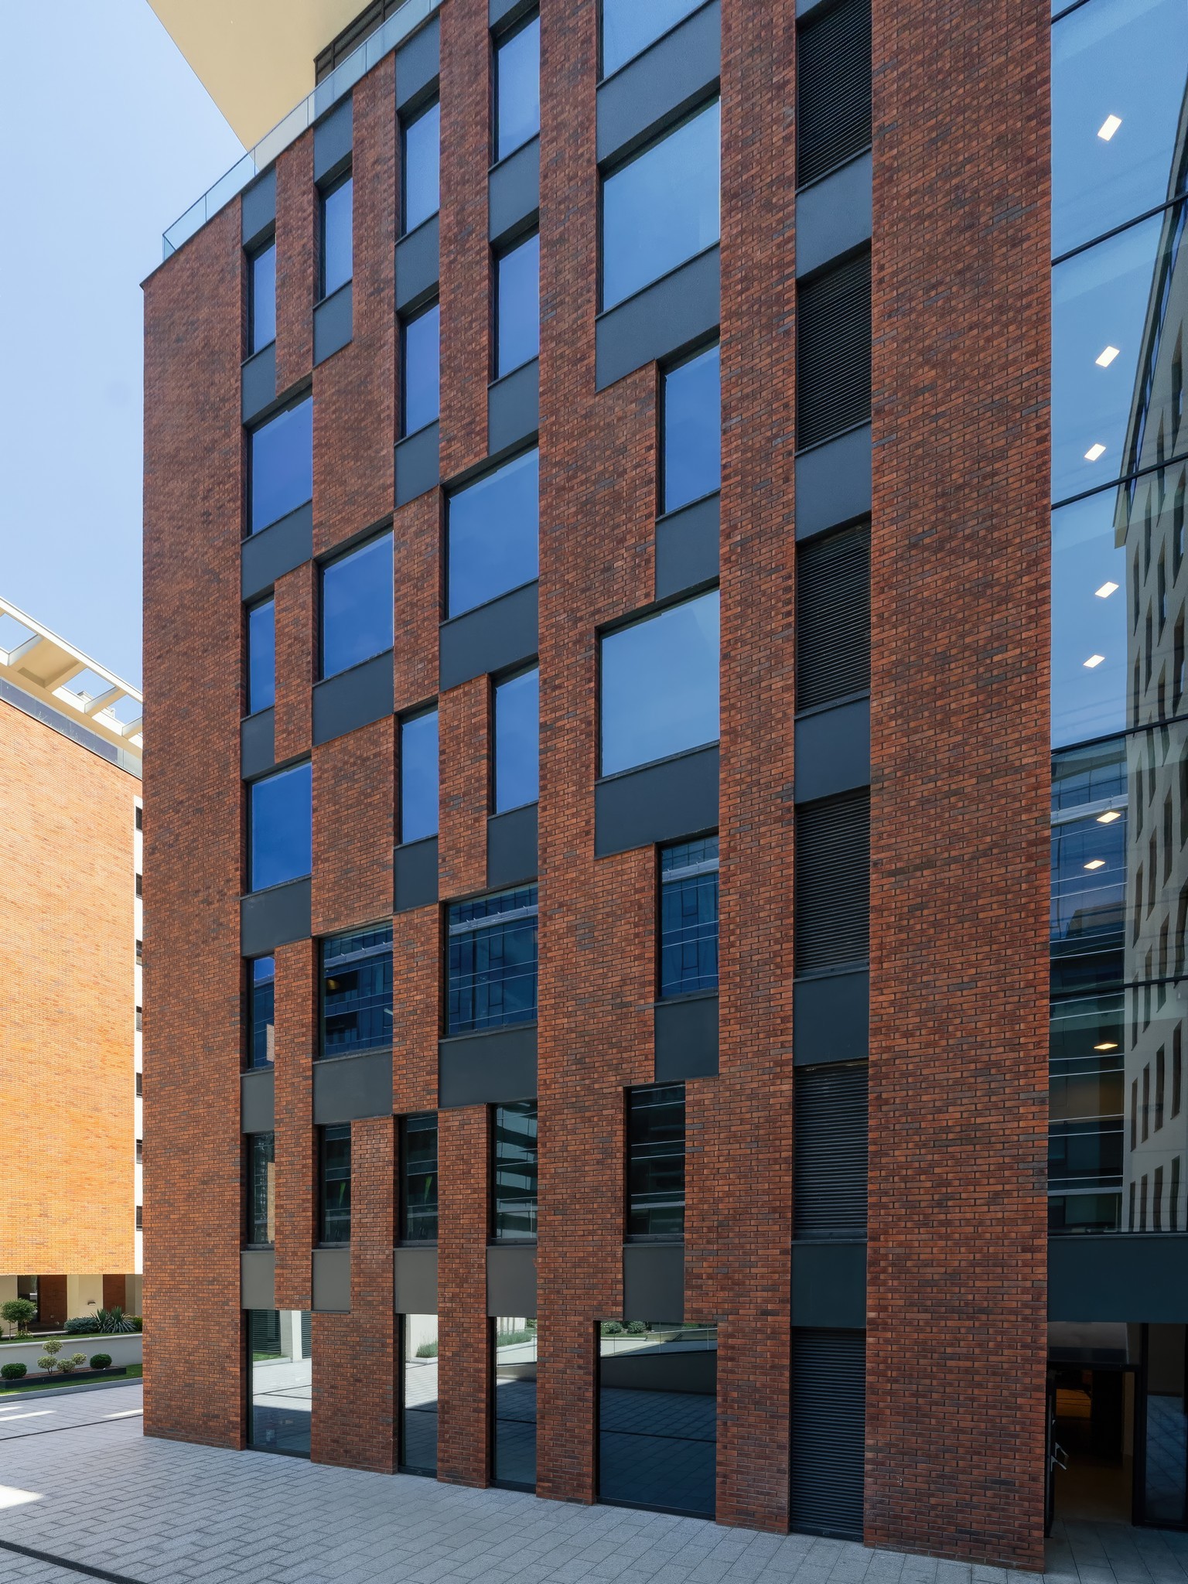
The building is in its formal manner architecturally linked to the existing neighboring building Square 43. The purpose of the building is purely commercial (offices for rent). The ground floor of the business building is divided into three shops that have access to one of the lateral roads. From the first floor up, functions are divided along the height disposition of the building and each functional unit should have its vertical communication core (staircase and elevators moving up/down). Below the ground level, there are three stories of the garage.
PROJECT GALLERY