PROJECT / ZAP

A Block Complex

A Block Complex

PROJECT INFORMATION

TYPOLOGY

Residential and Commercial complex

YEAR

2016

DESIGN TEAM

ZAP

CLIENT

Deka inženjering d.o.o.

LOCATION

Block 67a, New Belgrade

SCOPE OF WORK

UD, CD, PD, DD

AREA

137.000 m²

NUMBER OF FLOORS

2B+GF+6+RF and 2B+GF+12+RF

STATUS

Completed

TYPOLOGY

Residential and Commercial complex

CLIENT

Deka inženjering d.o.o.

AREA

137.000 m²

YEAR

2016

LOCATION

Block 67a, New Belgrade

NUMBER OF FLOORS

2B+GF+6+RF and 2B+GF+12+RF

DESIGN TEAM

ZAP

SCOPE OF WORK

UD, CD, PD, DD

STATUS

Completed

TYPOLOGY

Residential and Commercial complex

AREA

137.000 m²

LOCATION

Block 67a, New Belgrade

DESIGN TEAM

ZAP

STATUS

Completed

CLIENT

Deka inženjering d.o.o.

YEAR

2016

NUMBER OF FLOORS

2B+GF+6+RF and 2B+GF+12+RF

SCOPE OF WORK

UD, CD, PD, DD

PROJECT STORY

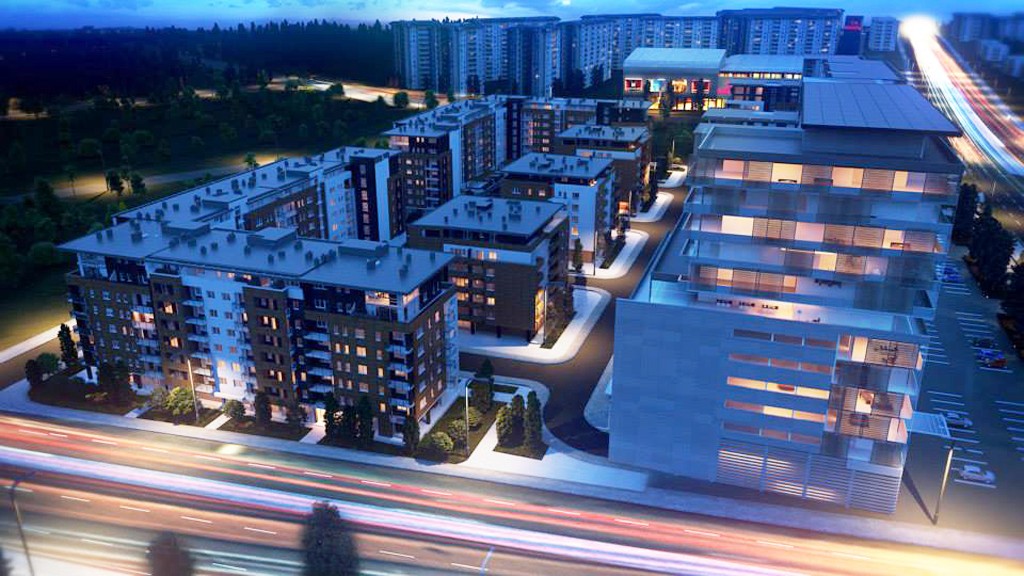
Residential business complex A Block is positioned at the corner of Juria Gagarina Street and the boulevard of Omladinskih Brigada. It consists of two zones. In Zone A, which is located along Jurija Gagarina Street, commercial activities are dominating about housing, while Zone B is mainly intended for housing. Zone A fulfills its commercial purpose with its greater part. The ground floor is designed as a retail space that connects objects of different functions. Both residential and business buildings, with their floor space and their architecture and materialization, are interconnected in a unified complex and at the same time fully aligned with the broader context of their environment.

Buildings in zone B form a semi-open block in a classic New Belgrade manner with an inner courtyard that abounds in children’s playgrounds and green surfaces. The whole complex, with its appropriate height and urban disposition, leaves enough space for outer views, while at the same time preserving the intimacy of the inner ones. Under the whole complex, there is a parking garage, which, with its size and capacity, meets the needs of all future users of the residential business complex. Insisting on the global trend of “all in one place” and respecting the constant movement of boundaries towards a better quality of life, the complex includes ecological materials, modern and high-quality construction systems, as well as accompanying commercial activities to meet the needs of modern lifestyles. The buildings are designed to respect all contemporary trends and styles of life, as well as the design of modern metropolises.

According to materialization and architectonic expression, a complex contributes to an atmosphere desirable for housing in city urban tissue. In this regard, special attention is paid to materialization in a richer facade treatment than is usual for residential settlements. The facade is dominated by materials that leave the impression of a warm atmosphere.

PROJECT GALLERY

ZAP d.o.o. Belgrade © 2026

Architecture · Urban planning · Since 1990