PROJECT / ZAP

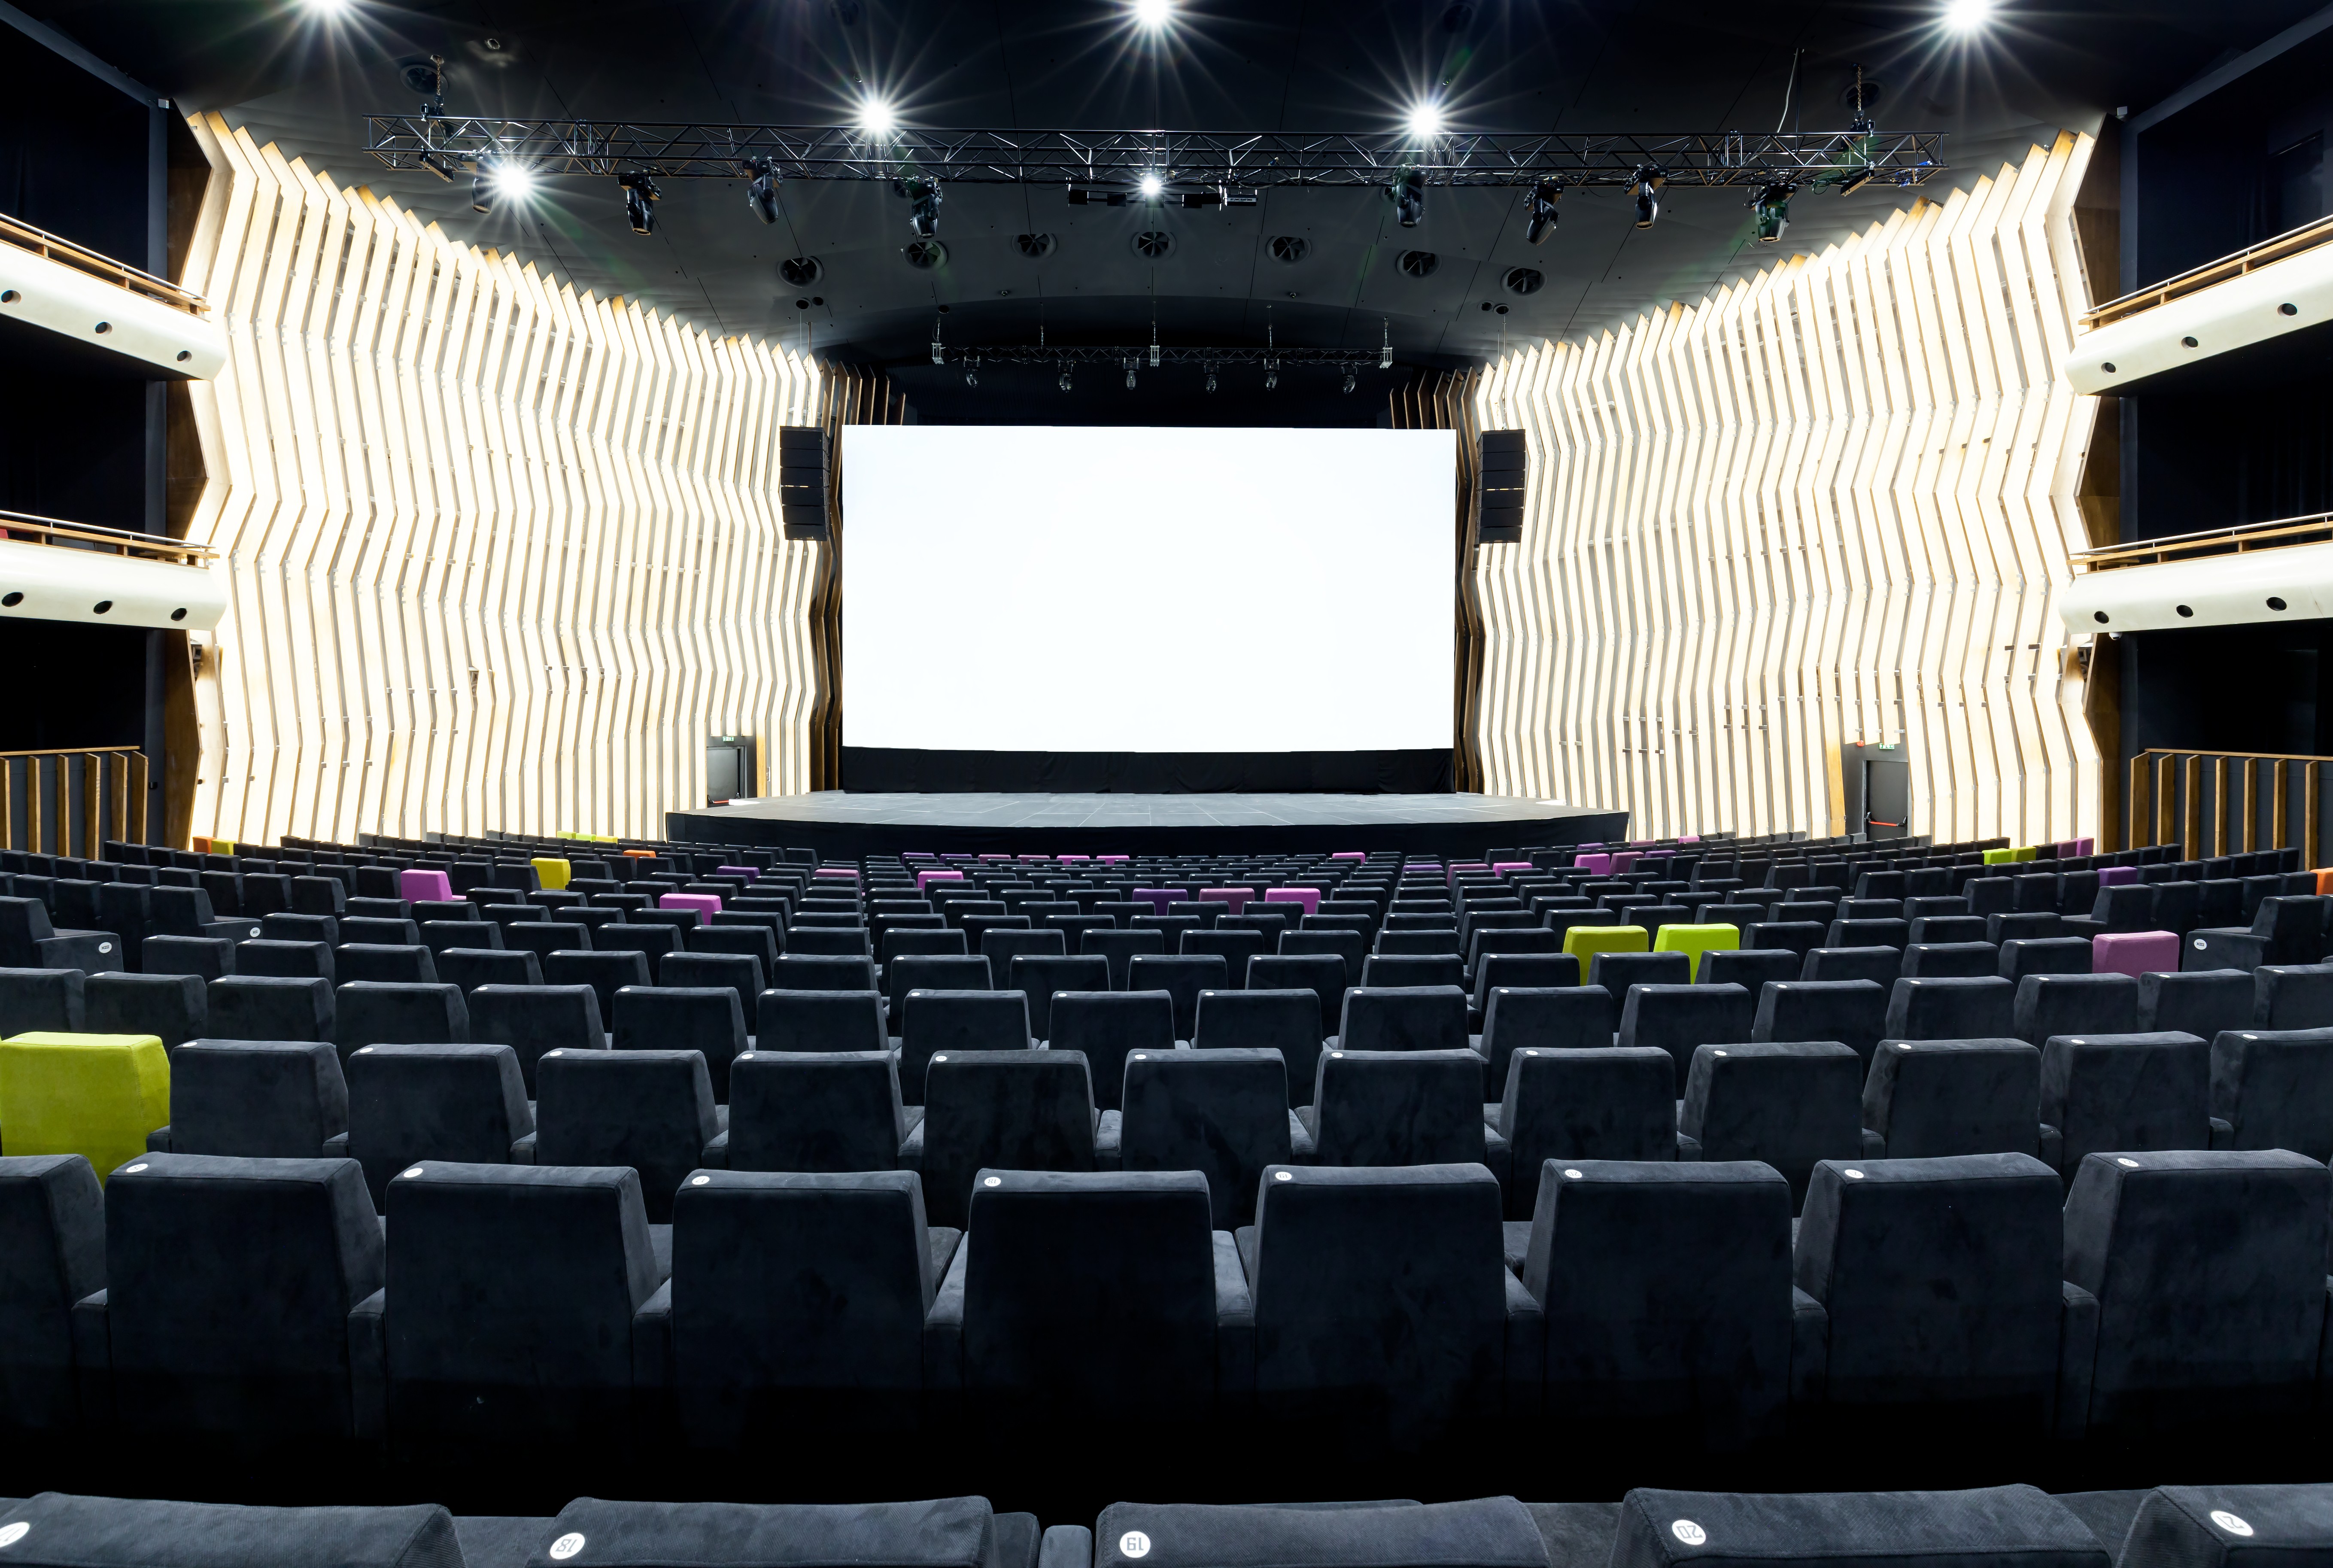
MTS auditorium

MTS auditorium

PROJECT INFORMATION

TYPOLOGY

Cultural and Interior and Reconstruction

YEAR

2018

DESIGN TEAM

ZAP

CLIENT

Dvorana Doma Sindikata d.o.o.

LOCATION

Nikola Pašić Square, Belgrade

SCOPE OF WORK

Reconstruction project, PD, DD

AREA

7.800 m²

NUMBER OF FLOORS

B+GF+1+R

STATUS

Completed

TYPOLOGY

Cultural and Interior and Reconstruction

CLIENT

Dvorana Doma Sindikata d.o.o.

AREA

7.800 m²

YEAR

2018

LOCATION

Nikola Pašić Square, Belgrade

NUMBER OF FLOORS

B+GF+1+R

DESIGN TEAM

ZAP

SCOPE OF WORK

Reconstruction project, PD, DD

STATUS

Completed

TYPOLOGY

Cultural and Interior and Reconstruction

AREA

7.800 m²

LOCATION

Nikola Pašić Square, Belgrade

DESIGN TEAM

ZAP

STATUS

Completed

CLIENT

Dvorana Doma Sindikata d.o.o.

YEAR

2018

NUMBER OF FLOORS

B+GF+1+R

SCOPE OF WORK

Reconstruction project, PD, DD

PROJECT STORY

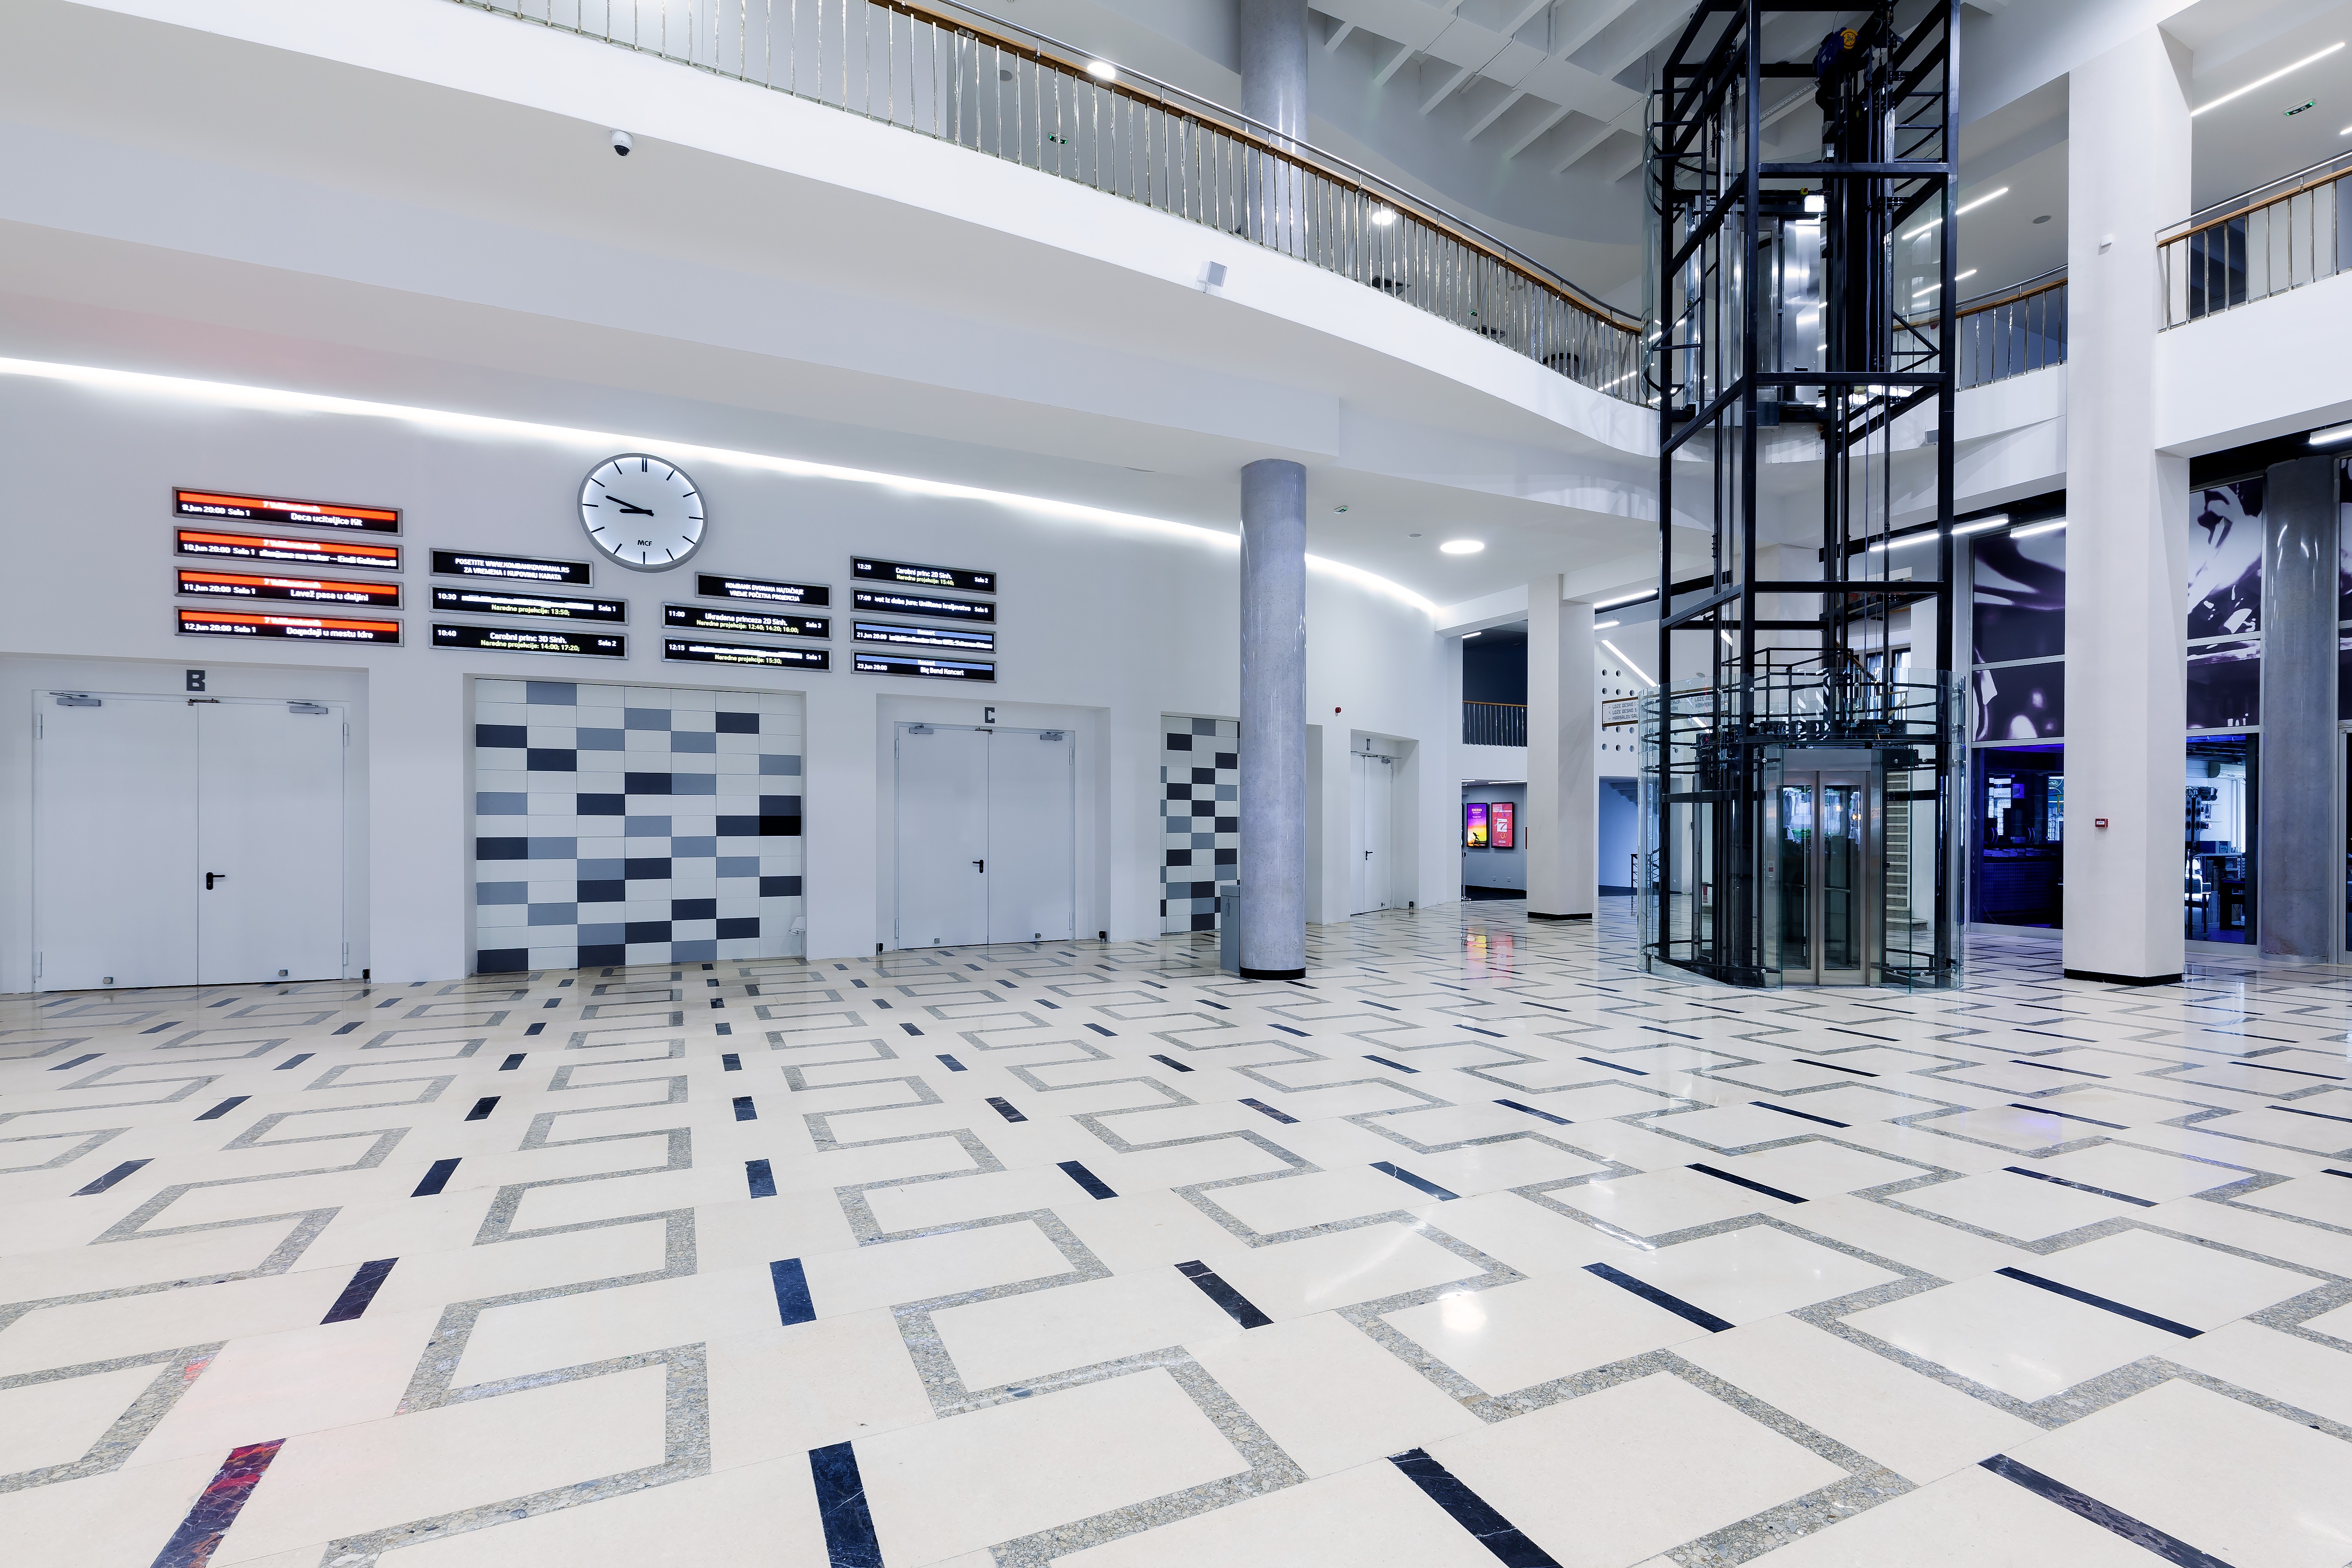
Dom Sindikata (lit. Trade Union Hall), known as the MTS Hall, is a building on Belgrade’s Nikola Pašić Square. The building was built in 1957 according to the project of architect Branko Petričić. Various events of cultural importance for the city and the country are held in the Dom Sindikata Hall. In addition to its great cultural and artistic importance, the Hall is also used for holding various festivals, congresses, and conferences. In April 2013, the Government of Serbia declared the entire building of Dom Sindikata a monument of culture in Belgrade. In 2017, work on the reconstruction project began.

The subject of the works included in this project is the large hall and several smaller halls of Dom Sindikata, as well as the basement, ground floor, mezzanine, floor, and roof of the large hall located in the atrium. The scope of works provided for in this reconstruction project solution refers to construction-craft works in the size and volume of the building without changing the appearance of the building.

Modernization of the building, reconstruction, change in the organization of the space, and replacement of parts of the building’s worn-out technology related to the functioning of the building, as well as replacement of projectors, replacement of chairs in the halls, as well as improvement of the thermal protection of the building by replacing aluminum and installing thermal insulation where available, improve safety and protection of the building from fire, as well as other improvements in the form of reconstruction of sanitary facilities, replacement of water, sewage and hydrant networks, etc.

PROJECT GALLERY

ZAP d.o.o. Belgrade © 2026

Architecture · Urban planning · Since 1990