PROJECT / ZAP

My Aviv

My Aviv

PROJECT INFORMATION

TYPOLOGY

Residential complex

YEAR

2018

DESIGN TEAM

ZAP

CLIENT

Aviv Arlon Project d.o.o.

LOCATION

Zvezdara, Belgrade

SCOPE OF WORK

CD,PD,DD

AREA

7.800 m²

NUMBER OF FLOORS

B+GF+4+RF

STATUS

Completed

TYPOLOGY

Residential complex

CLIENT

Aviv Arlon Project d.o.o.

AREA

7.800 m²

YEAR

2018

LOCATION

Zvezdara, Belgrade

NUMBER OF FLOORS

B+GF+4+RF

DESIGN TEAM

ZAP

SCOPE OF WORK

CD,PD,DD

STATUS

Completed

TYPOLOGY

Residential complex

AREA

7.800 m²

LOCATION

Zvezdara, Belgrade

DESIGN TEAM

ZAP

STATUS

Completed

CLIENT

Aviv Arlon Project d.o.o.

YEAR

2018

NUMBER OF FLOORS

B+GF+4+RF

SCOPE OF WORK

CD,PD,DD

PROJECT STORY

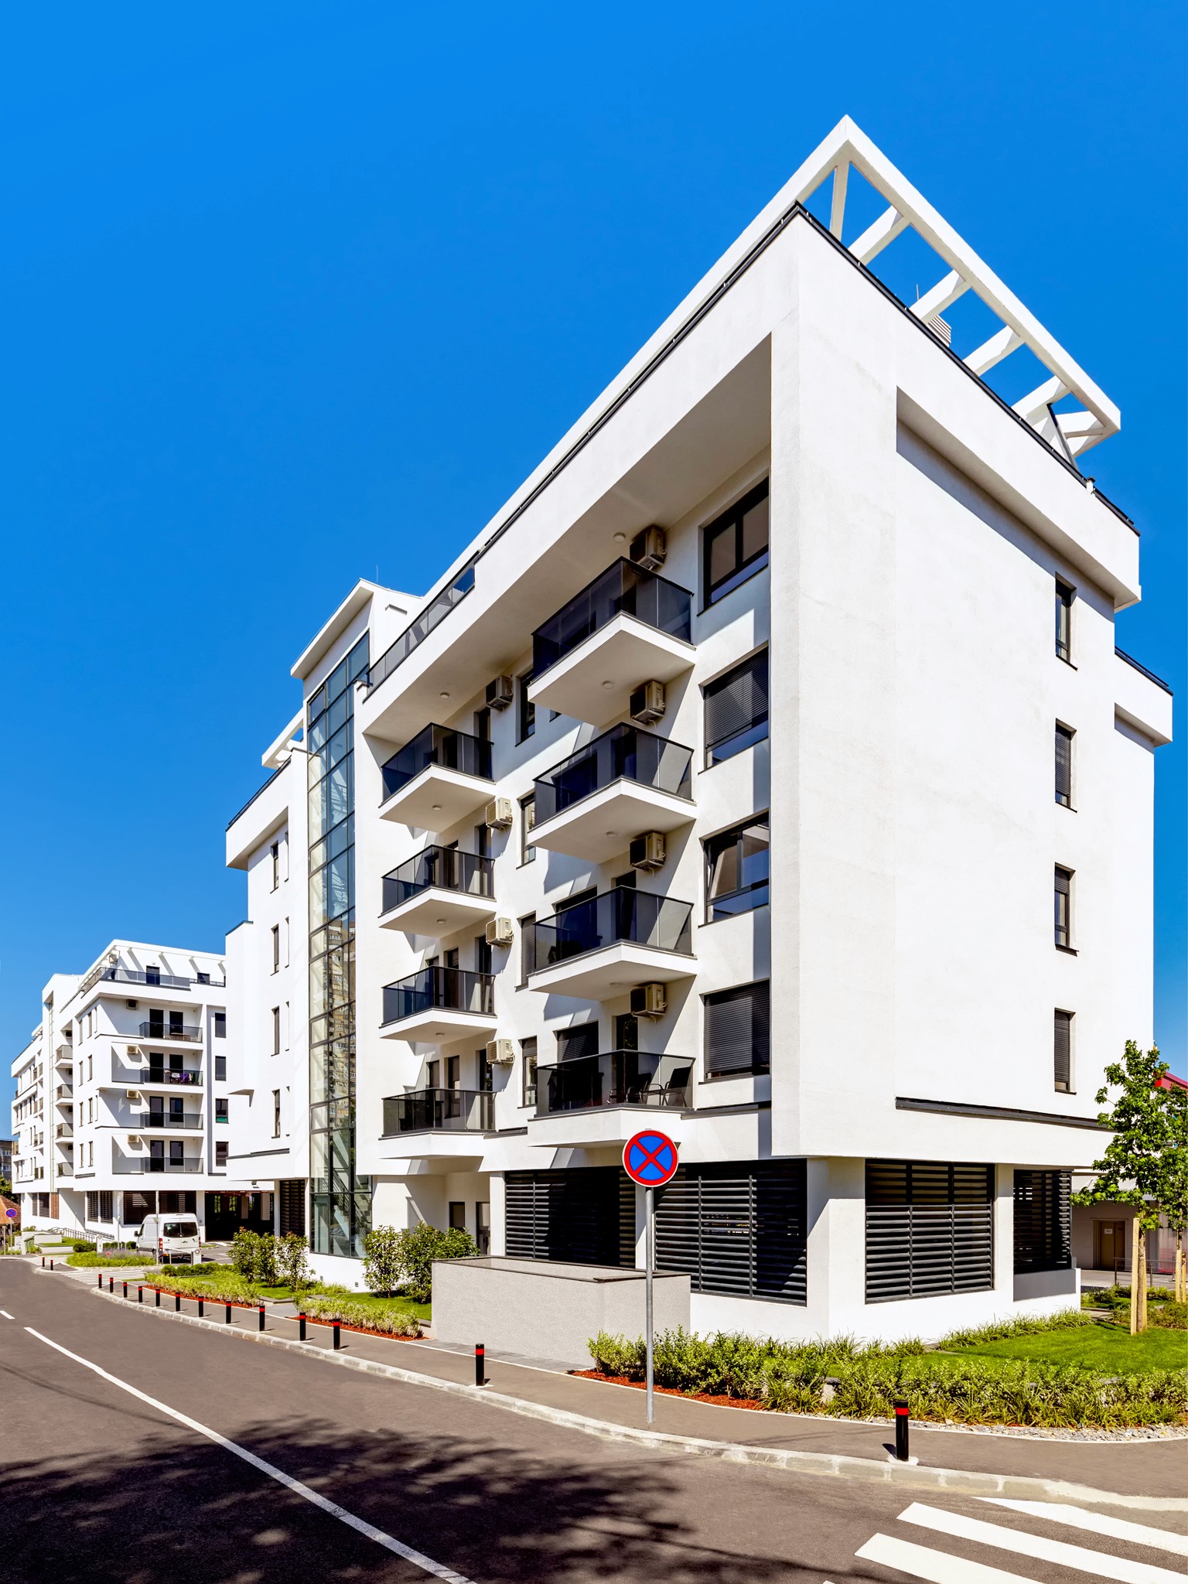
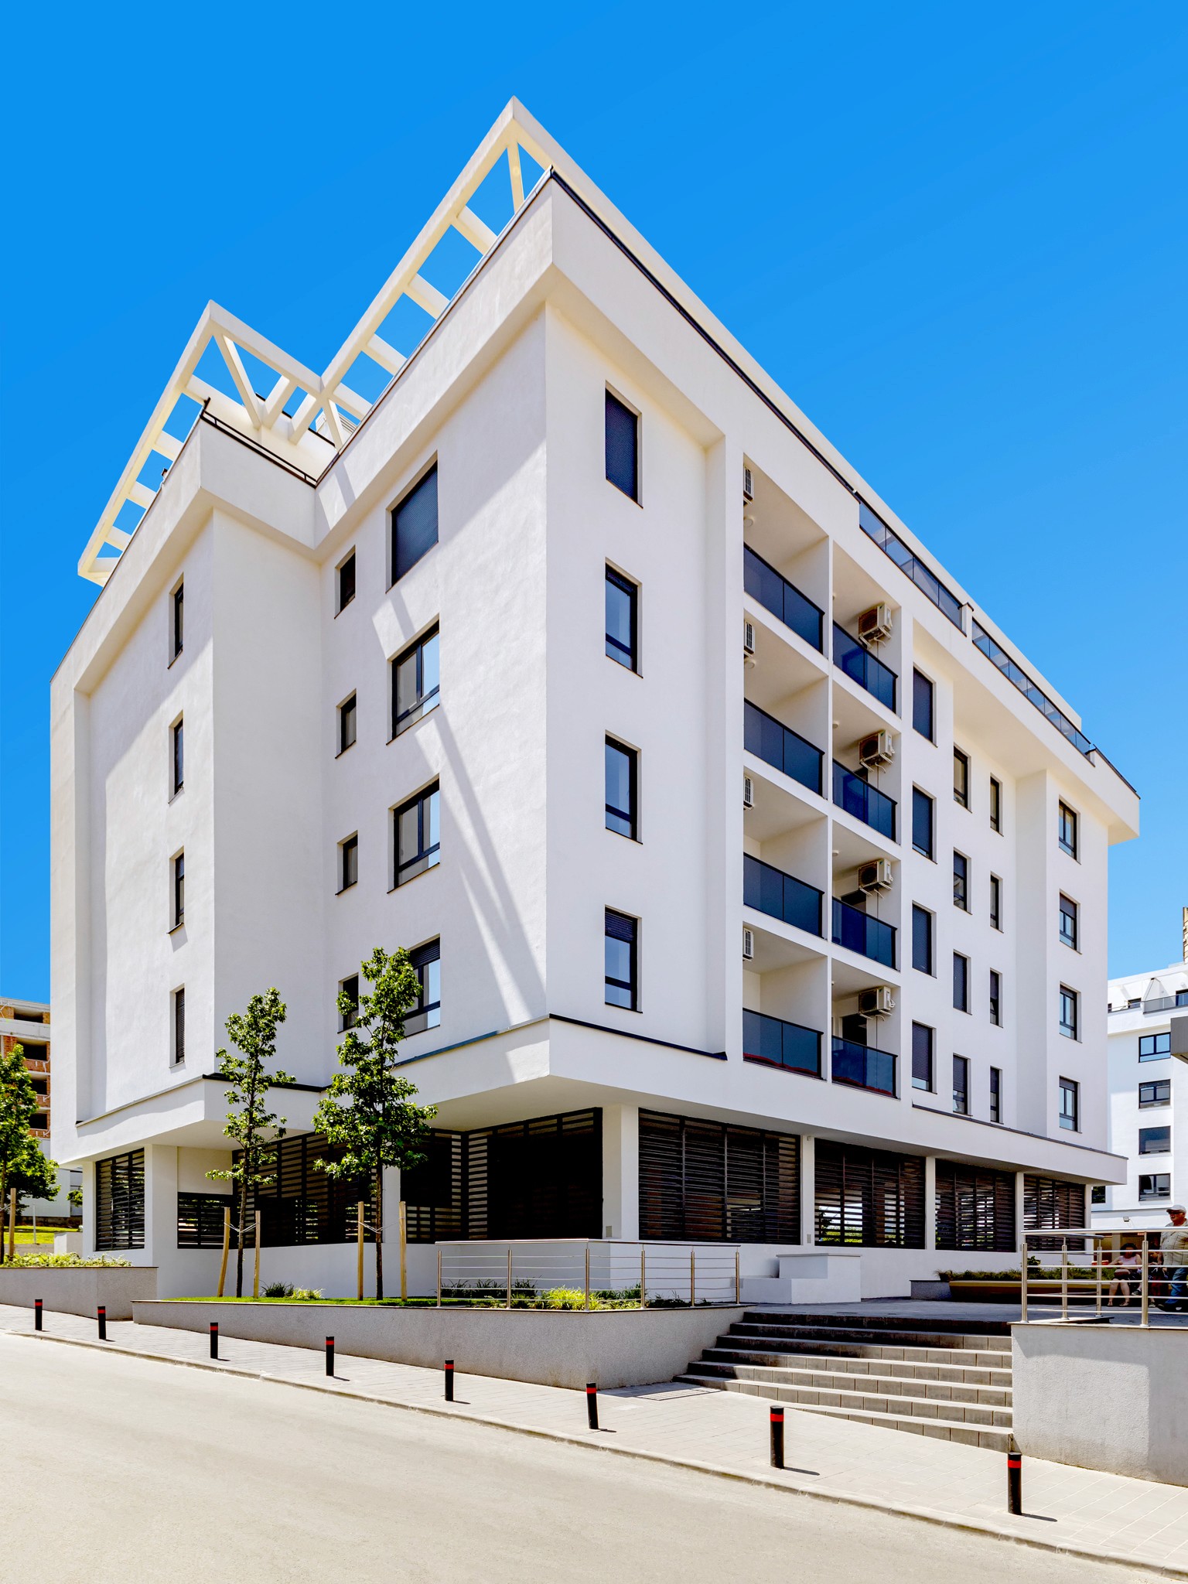
„My Aviv“ represents a modern residential complex, providing a new dimension to the concept of living, in one of the oldest and most beautiful residential municipalities in Belgrade, in Zvezdara. On one side ’’My Aviv’’ is excellently connected to the downtown by the central city streets and thus to all other parts of the city, whereas the back of the complex leans on some of the most authentic streets of Zvezdara that have still preserved the spirit of old Belgrade.

’’My Aviv’’ offers a true family atmosphere, especially thanks to the immediate vicinity of the Retail Park Aviv Zvezdara, with which the complex rounds up a whole new neighborhood.

All apartments feature high-quality finishes and apartment equipment in line with the level of life that ’’My Aviv’’ represents. Terraces feature high-quality glass fences, while all the apartments get maximum light and excellent views.

PROJECT GALLERY

ZAP d.o.o. Belgrade © 2026

Architecture · Urban planning · Since 1990