PROJECT / ZAP

Stepa Stepanović complex

Stepa Stepanović complex

PROJECT INFORMATION

TYPOLOGY

Residential and Commercial complex

YEAR

2010

DESIGN TEAM

ZAP

CLIENT

Directorate for Construction of Serbia

LOCATION

Voždovac, Belgrade

SCOPE OF WORK

UD, CD, PD, DD

AREA

308.000 m²

NUMBER OF FLOORS

B+GF+5+RF to B+GF+6+RF

STATUS

Completed

TYPOLOGY

Residential and Commercial complex

CLIENT

Directorate for Construction of Serbia

AREA

308.000 m²

YEAR

2010

LOCATION

Voždovac, Belgrade

NUMBER OF FLOORS

B+GF+5+RF to B+GF+6+RF

DESIGN TEAM

ZAP

SCOPE OF WORK

UD, CD, PD, DD

STATUS

Completed

TYPOLOGY

Residential and Commercial complex

AREA

308.000 m²

LOCATION

Voždovac, Belgrade

DESIGN TEAM

ZAP

STATUS

Completed

CLIENT

Directorate for Construction of Serbia

YEAR

2010

NUMBER OF FLOORS

B+GF+5+RF to B+GF+6+RF

SCOPE OF WORK

UD, CD, PD, DD

PROJECT STORY

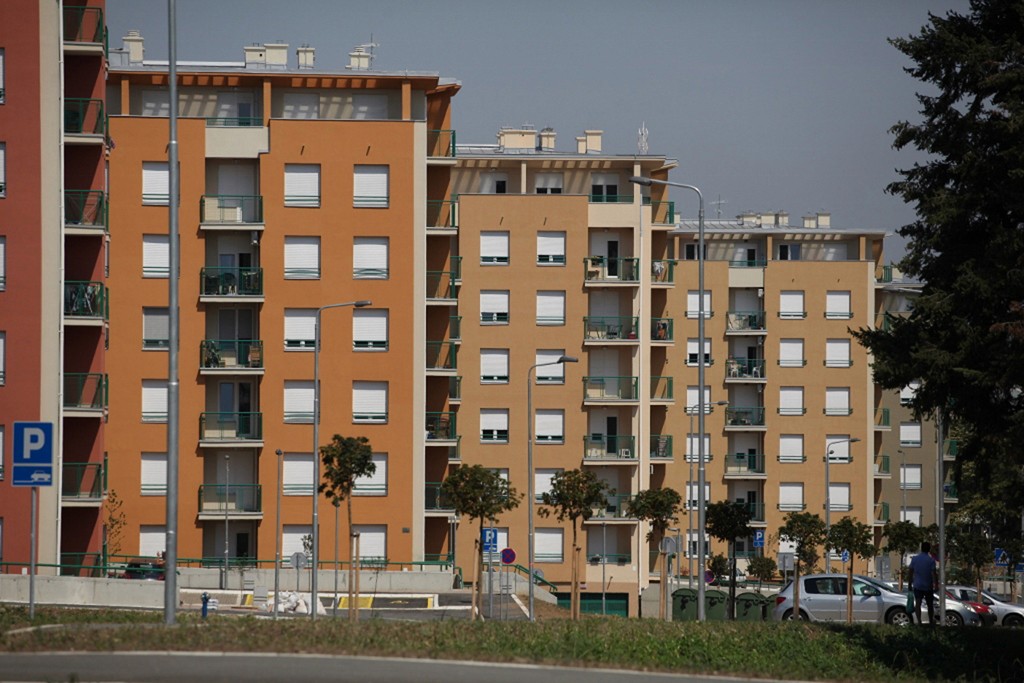
The Stepa Stepanović complex, located on the site of the former “Stepa Stepanović” military barracks in Voždovac, was a state project that started in 2010. In cooperation with the CIP Transportation Institute, ZAP has designed and transformed this former barracks area into a residential and business complex for over 10,000 residents.

The buildings are designed on the same structural matrix, but with different typologies of apartments depending on the location of the buildings within the complex and their orientation to the main road and pedestrian routes.

The buildings are divided into 4 zones of different lamellas and stories, with over 4,600 residential units. A common parking garage is designed under each building. At the ground-floor level, independent pedestrian entrances from the access streets and a warm connection to the garage with vertical circulation are provided. The entire complex covers 42 hectares, includes 44 buildings, and, at the time of construction, was the largest newly designed residential area in this part of Europe.

PROJECT GALLERY

ZAP d.o.o. Belgrade © 2026

Architecture · Urban planning · Since 1990