PROJECT / ZAP

Chamber of Commerce - HUB

Chamber of Commerce - HUB

PROJECT INFORMATION

TYPOLOGY

Reconstruction and Interior

YEAR

2022

DESIGN TEAM

ZAP

CLIENT

Chamber of Commerce and Industry of Serbia

LOCATION

Kneza Miloša, Belgrade

SCOPE OF WORK

CD

AREA

860 m²

NUMBER OF FLOORS

GF+Gallery+1st floor

STATUS

Concept Design Completed

TYPOLOGY

Reconstruction and Interior

CLIENT

Chamber of Commerce and Industry of Serbia

AREA

860 m²

YEAR

2022

LOCATION

Kneza Miloša, Belgrade

NUMBER OF FLOORS

GF+Gallery+1st floor

DESIGN TEAM

ZAP

SCOPE OF WORK

CD

STATUS

Concept Design Completed

TYPOLOGY

Reconstruction and Interior

AREA

860 m²

LOCATION

Kneza Miloša, Belgrade

DESIGN TEAM

ZAP

STATUS

Concept Design Completed

CLIENT

Chamber of Commerce and Industry of Serbia

YEAR

2022

NUMBER OF FLOORS

GF+Gallery+1st floor

SCOPE OF WORK

CD

PROJECT STORY

The project task of the investor was related to the proposal of HUB interior solutions. HUB would deal with the organization of training, lectures, workshops, and the like, and that is its primary activity. The coworking space is an accompanying part. First of all, it was necessary to design the space aesthetically and technically. It should have been considered that the same number of people will not always stay in that space and that the technical equipment must satisfy the high frequency of users. It was also important to the investor that the space be open space and multifunctional as needed (so that it can be rebuilt/reorganized easily and according to the current need).

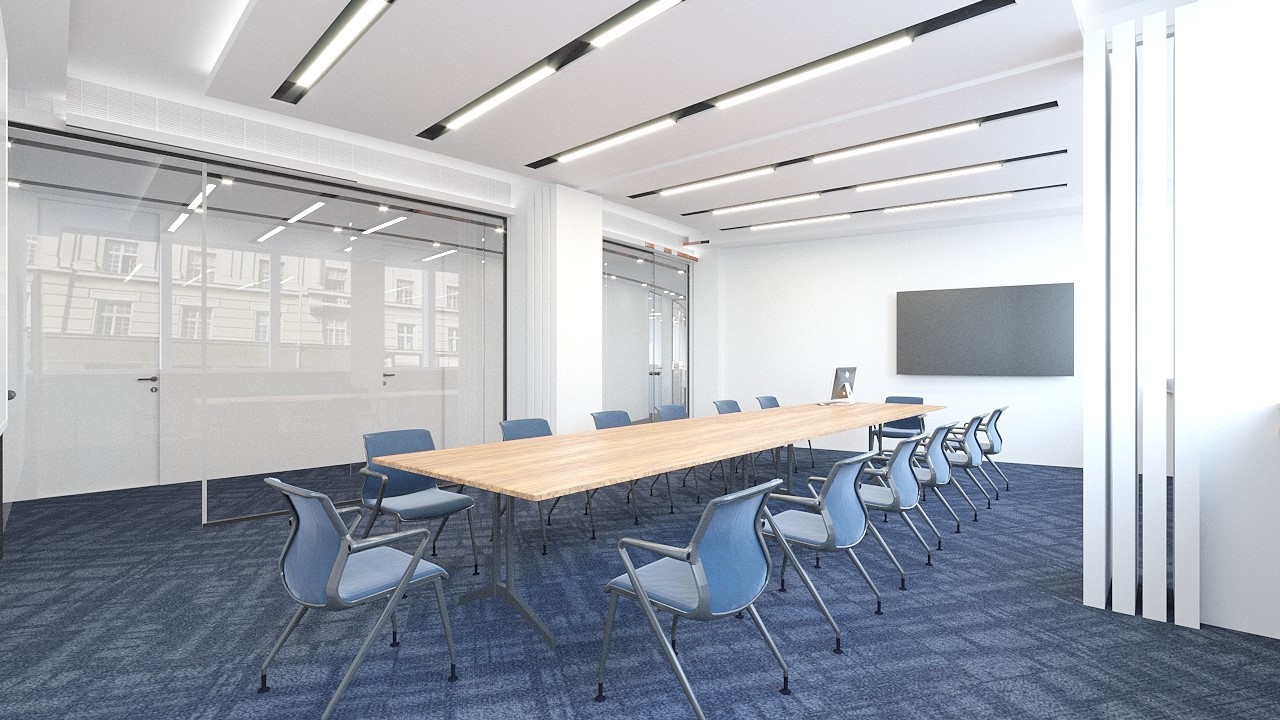
The renovated space contains an entrance with a reception desk, which provides the hub and other services located in the facility, coworking spaces, offices, lounges, meeting rooms, lecture halls, a kitchen, and cabins for video calls. Coworking spaces are not permanent workplaces, but flexible spaces. Spaces where the user brings his laptop and has all the conditions for work, internet, and accompanying rooms (toilet, kitchen, lounge – a place to rest, as well as a space for so-called “silent work” – a separate space where you work in silence, concentrated and in peace. The project envisages several meeting rooms for a larger or smaller number of people. The equipment of these rooms is important because training, presentations, and workshops can be organized in them.

Due to the importance of the building, planned interventions were carried out within the dimensions of the building. The spaces are interwoven in the visual sense and the choice of materials for the final coverings. The central corridor is the motif around which the rooms play and move. The mobility of the furniture was transferred to the floors, wall coverings, and the mobility of ceiling coverings. The lighting emphasizes the existing mezzanine construction, which has remained partially visible. The partitions between the rooms are made of glass, which allows certain halls of smaller capacity to grow into larger ones.

PROJECT GALLERY

ZAP d.o.o. Belgrade © 2026

Architecture · Urban planning · Since 1990