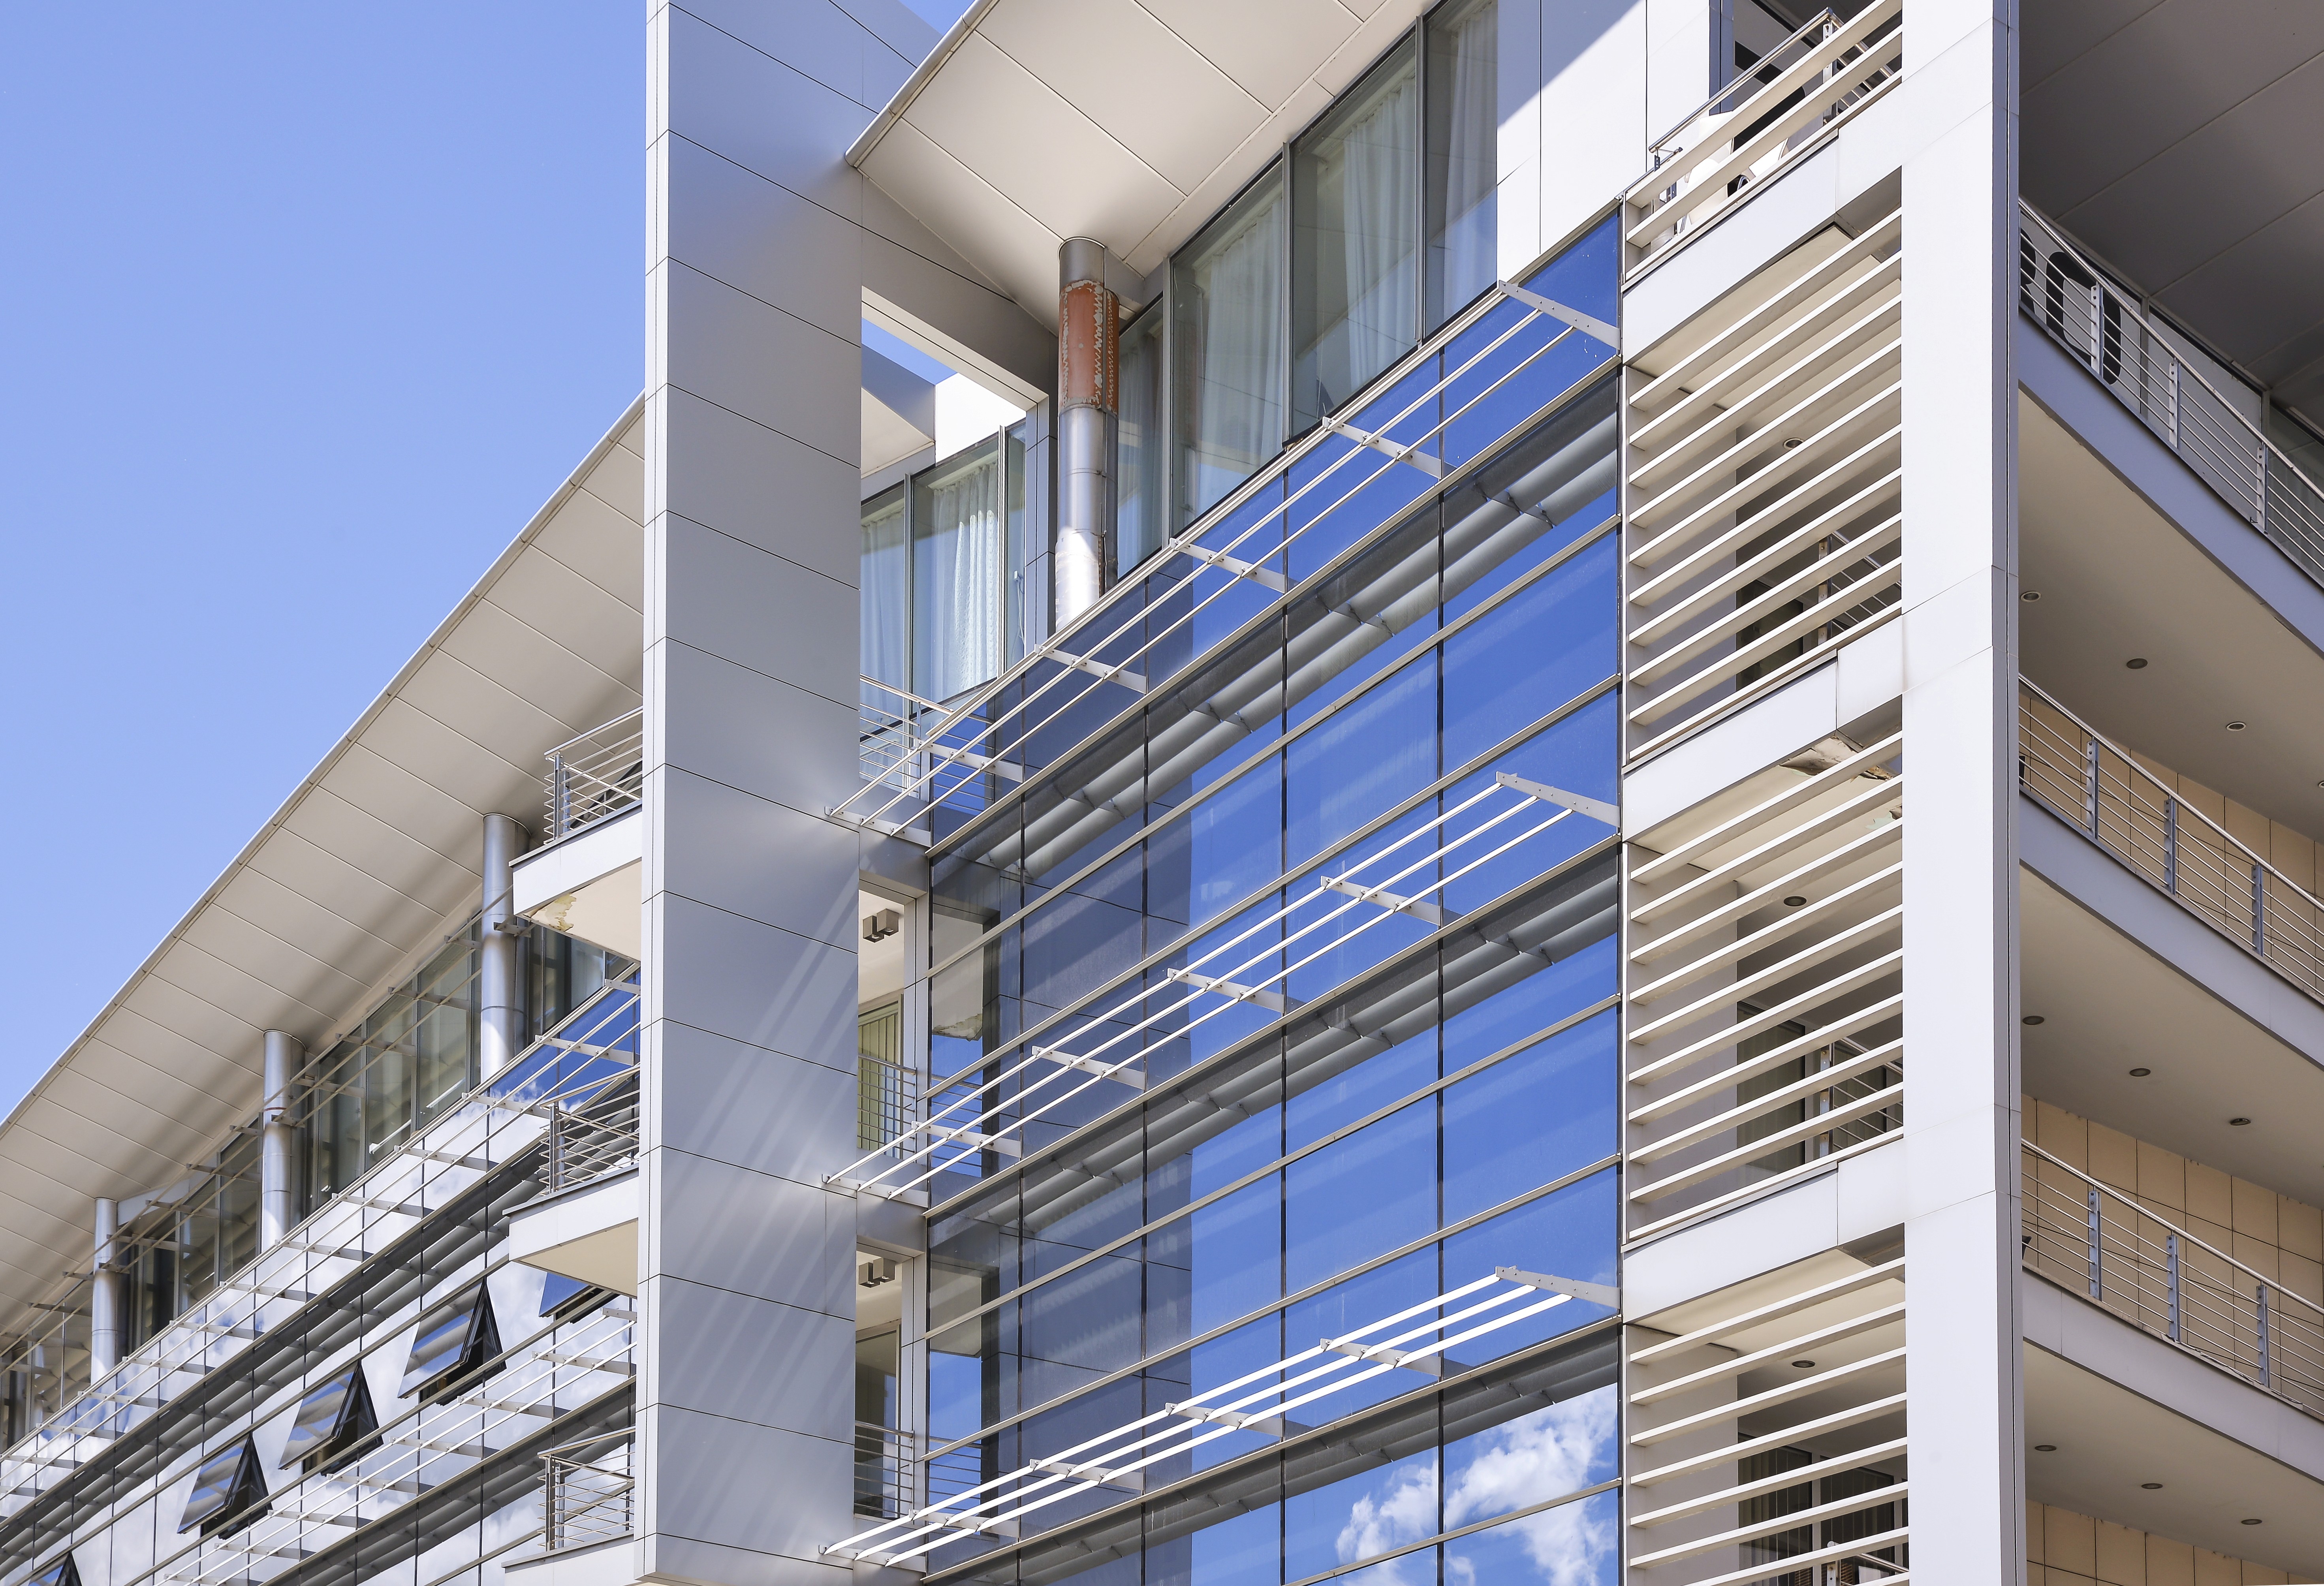
Both blocks are primarily designed as flexible office spaces, with showroom and retail areas located on the ground floor. On the fourth floor, Block A accommodates business apartments, while Block B includes a commercial recreation area. Each office block has its own clearly defined entrance, staircase, and two passenger elevators.
The ground-floor commercial units are designed with increased ceiling heights and include mezzanine levels, with direct access to the plaza in front of the building. The upper floors follow a typical office layout, while the top floor is conceived as a multifunctional space. The building also includes an underground garage and all required technical facilities.