PROJECT / ZAP

Mirage Hotel

Mirage Hotel

PROJECT INFORMATION

TYPOLOGY

Hotel

YEAR

2004

DESIGN TEAM

ZAP

CLIENT

Private Investor

LOCATION

Kazan, Russia

SCOPE OF WORK

CD, PD, DD

AREA

17.000 m²

NUMBER OF FLOORS

B+GF+3+TF

STATUS

Completed

TYPOLOGY

Hotel

CLIENT

Private Investor

AREA

17.000 m²

YEAR

2004

LOCATION

Kazan, Russia

NUMBER OF FLOORS

B+GF+3+TF

DESIGN TEAM

ZAP

SCOPE OF WORK

CD, PD, DD

STATUS

Completed

TYPOLOGY

Hotel

AREA

17.000 m²

LOCATION

Kazan, Russia

DESIGN TEAM

ZAP

STATUS

Completed

CLIENT

Private Investor

YEAR

2004

NUMBER OF FLOORS

B+GF+3+TF

SCOPE OF WORK

CD, PD, DD

PROJECT STORY

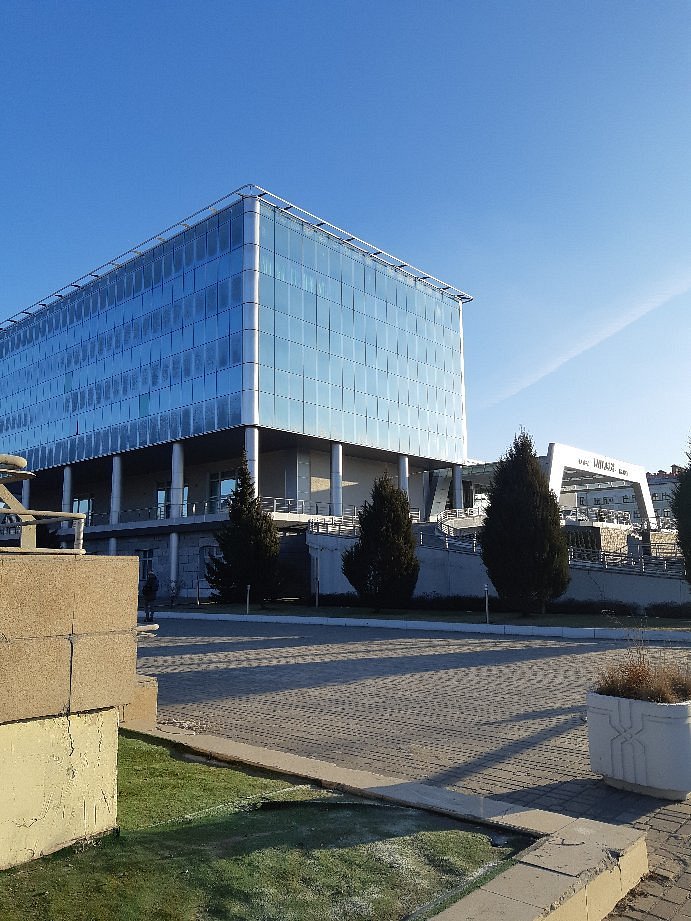
The Mirage Hotel is located in the historical center of Kazan. The hotel offers a picturesque view of the walls of the Kazan Kremlin and the Bulak River. The glass with which the building is lined reflects the walls and towers of the ancient Kremlin and the building of the Kul-Sharif Mosque.

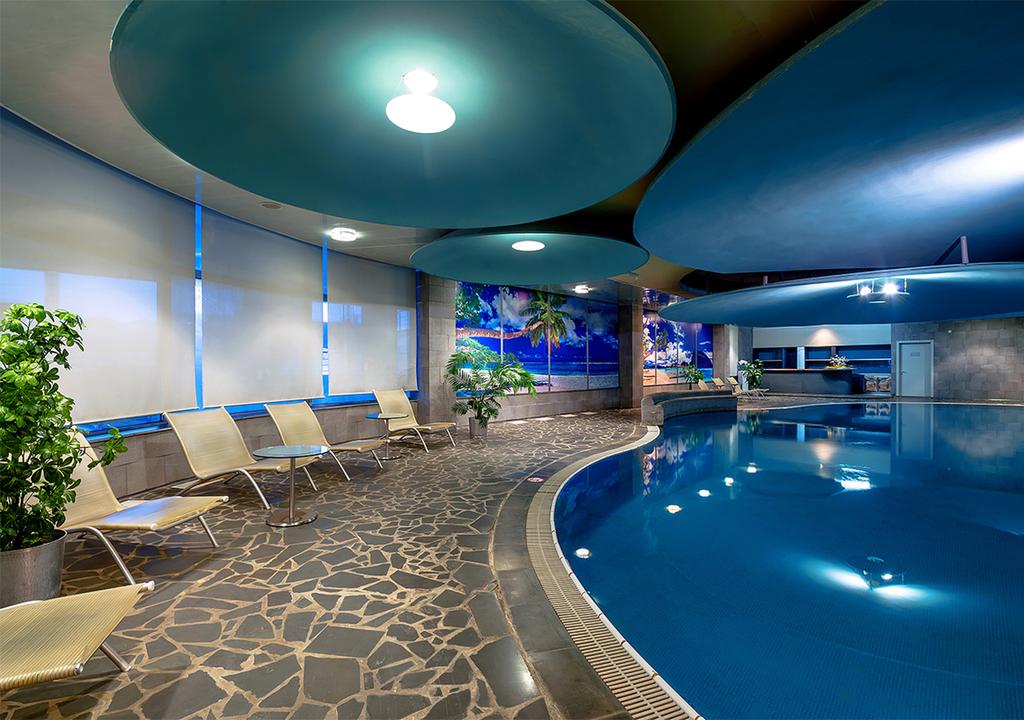
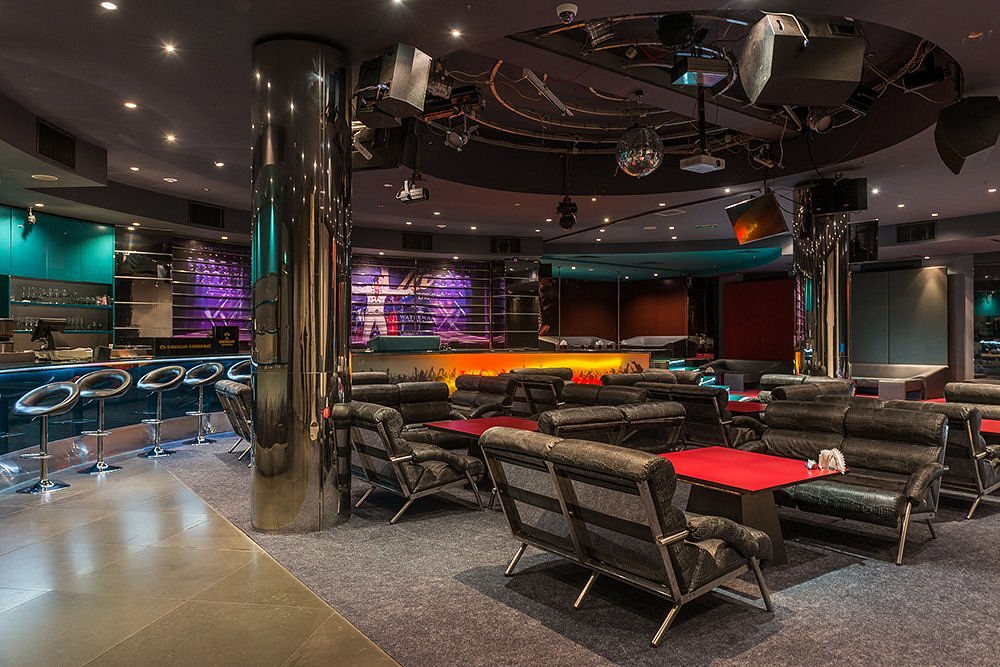
The hotel has 4 stars. All the facilities planned for the hotel of this category have been designed and implemented. In addition to 200 rooms and 10 luxury suites, the hotel also has several restaurants, administrative parts, and sports and recreational areas such as swimming pools, a solarium, a sports hall, and a massage center. The hotel also has a beerhouse with its brewery.

PROJECT GALLERY

ZAP d.o.o. Belgrade © 2026

Architecture · Urban planning · Since 1990