PROJECT / ZAP

Chamber of Commerce - Resavska

Chamber of Commerce - Resavska

PROJECT INFORMATION

TYPOLOGY

Reconstruction and Interior

YEAR

2020

DESIGN TEAM

ZAP

CLIENT

Chamber of Commerce and Industry of Serbia

LOCATION

Resavska Street, Belgrade

SCOPE OF WORK

CD, PD

AREA

518 m²

NUMBER OF FLOORS

GF

STATUS

Completed

TYPOLOGY

Reconstruction and Interior

CLIENT

Chamber of Commerce and Industry of Serbia

AREA

518 m²

YEAR

2020

LOCATION

Resavska Street, Belgrade

NUMBER OF FLOORS

GF

DESIGN TEAM

ZAP

SCOPE OF WORK

CD, PD

STATUS

Completed

TYPOLOGY

Reconstruction and Interior

AREA

518 m²

LOCATION

Resavska Street, Belgrade

DESIGN TEAM

ZAP

STATUS

Completed

CLIENT

Chamber of Commerce and Industry of Serbia

YEAR

2020

NUMBER OF FLOORS

GF

SCOPE OF WORK

CD, PD

PROJECT STORY

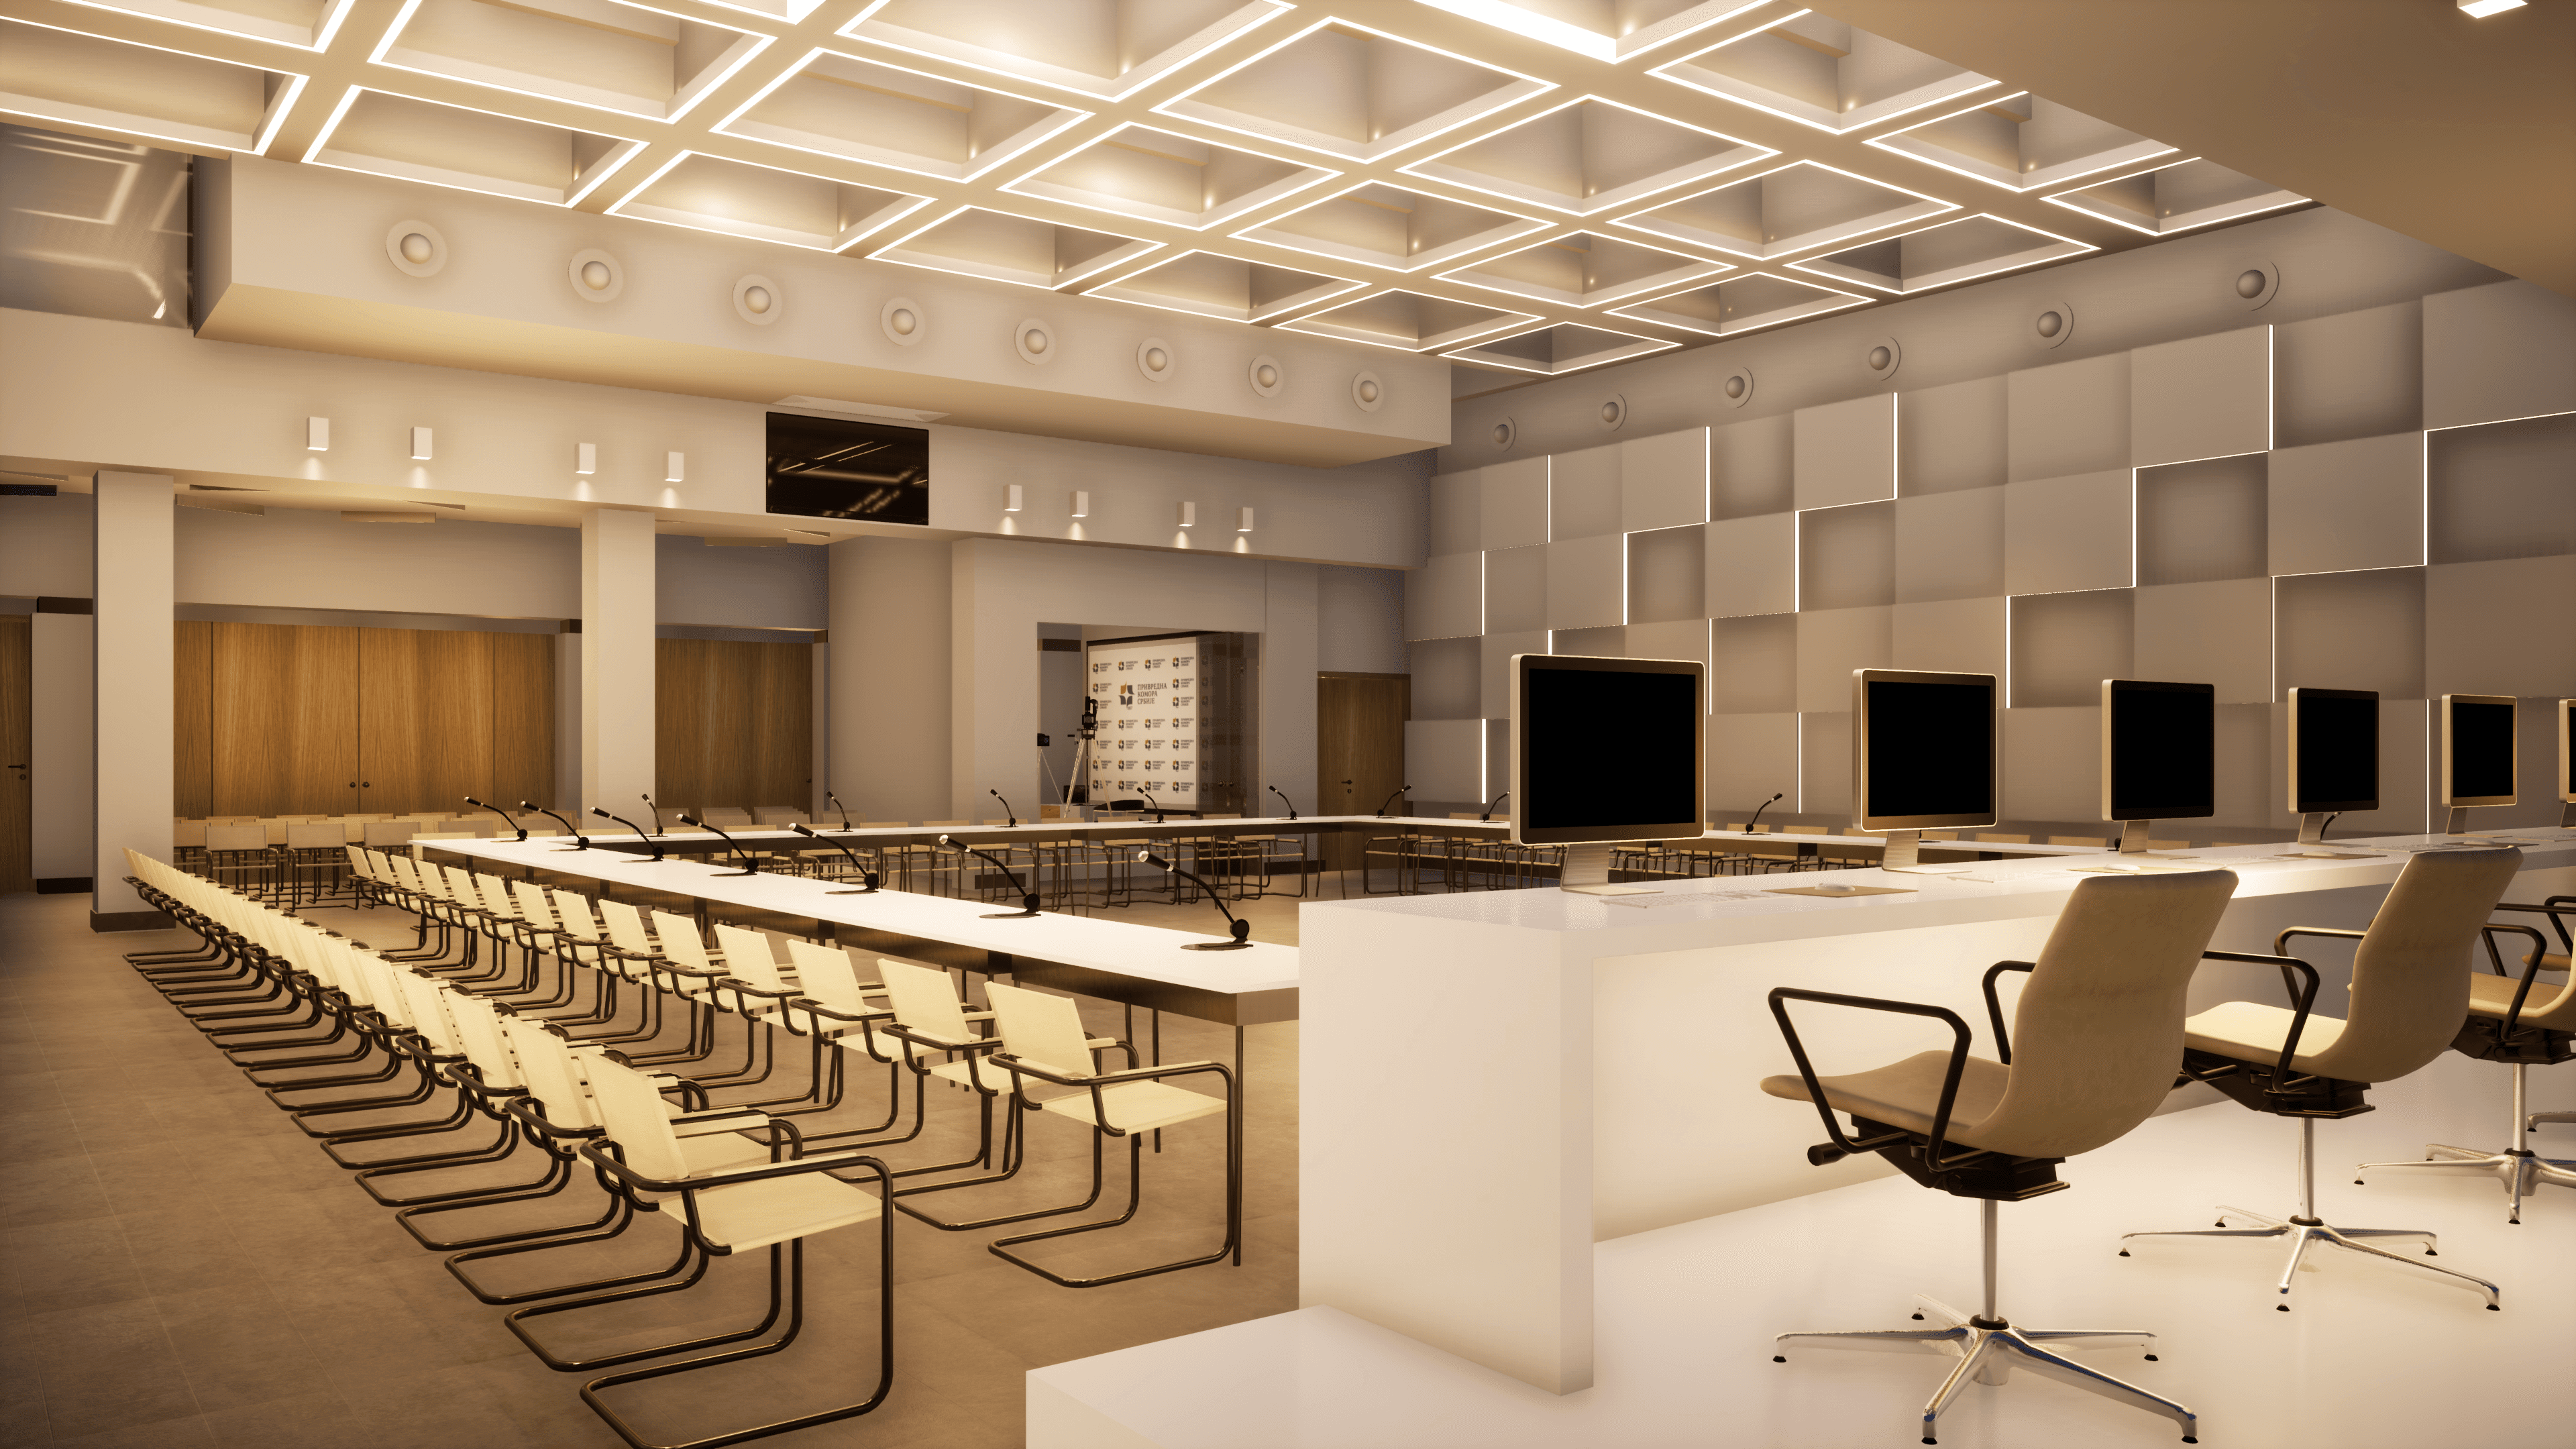
The premises of the Conference Hall of the Serbian Chamber of Commerce are located on the ground floor of the building in Resavska 13-15 and represent the largest room for conferences, seminars, and meetings of various kinds in this facility. The existing space of the Conference Hall became inadequate as a long time had passed since its original interior design, therefore requiring complete reconstruction and revitalization.

The client’s wishes were to deviate as much as possible from the old solution and to make the space multifunctional and flexible. The proposed architectural and interior design concept did not completely depart from the old structure by superimposing a structural grid of beams and ceiling lanterns above the Conference Hall. The square lantern shape was transferred to the vertical side walls of the hall in the grid (1.2×1.2m) and to the floor where granite ceramic tiles of the same dimensions were formed. To further emphasize three-dimensionality the walls ”played out” even in depth in three 15cm flat planes.

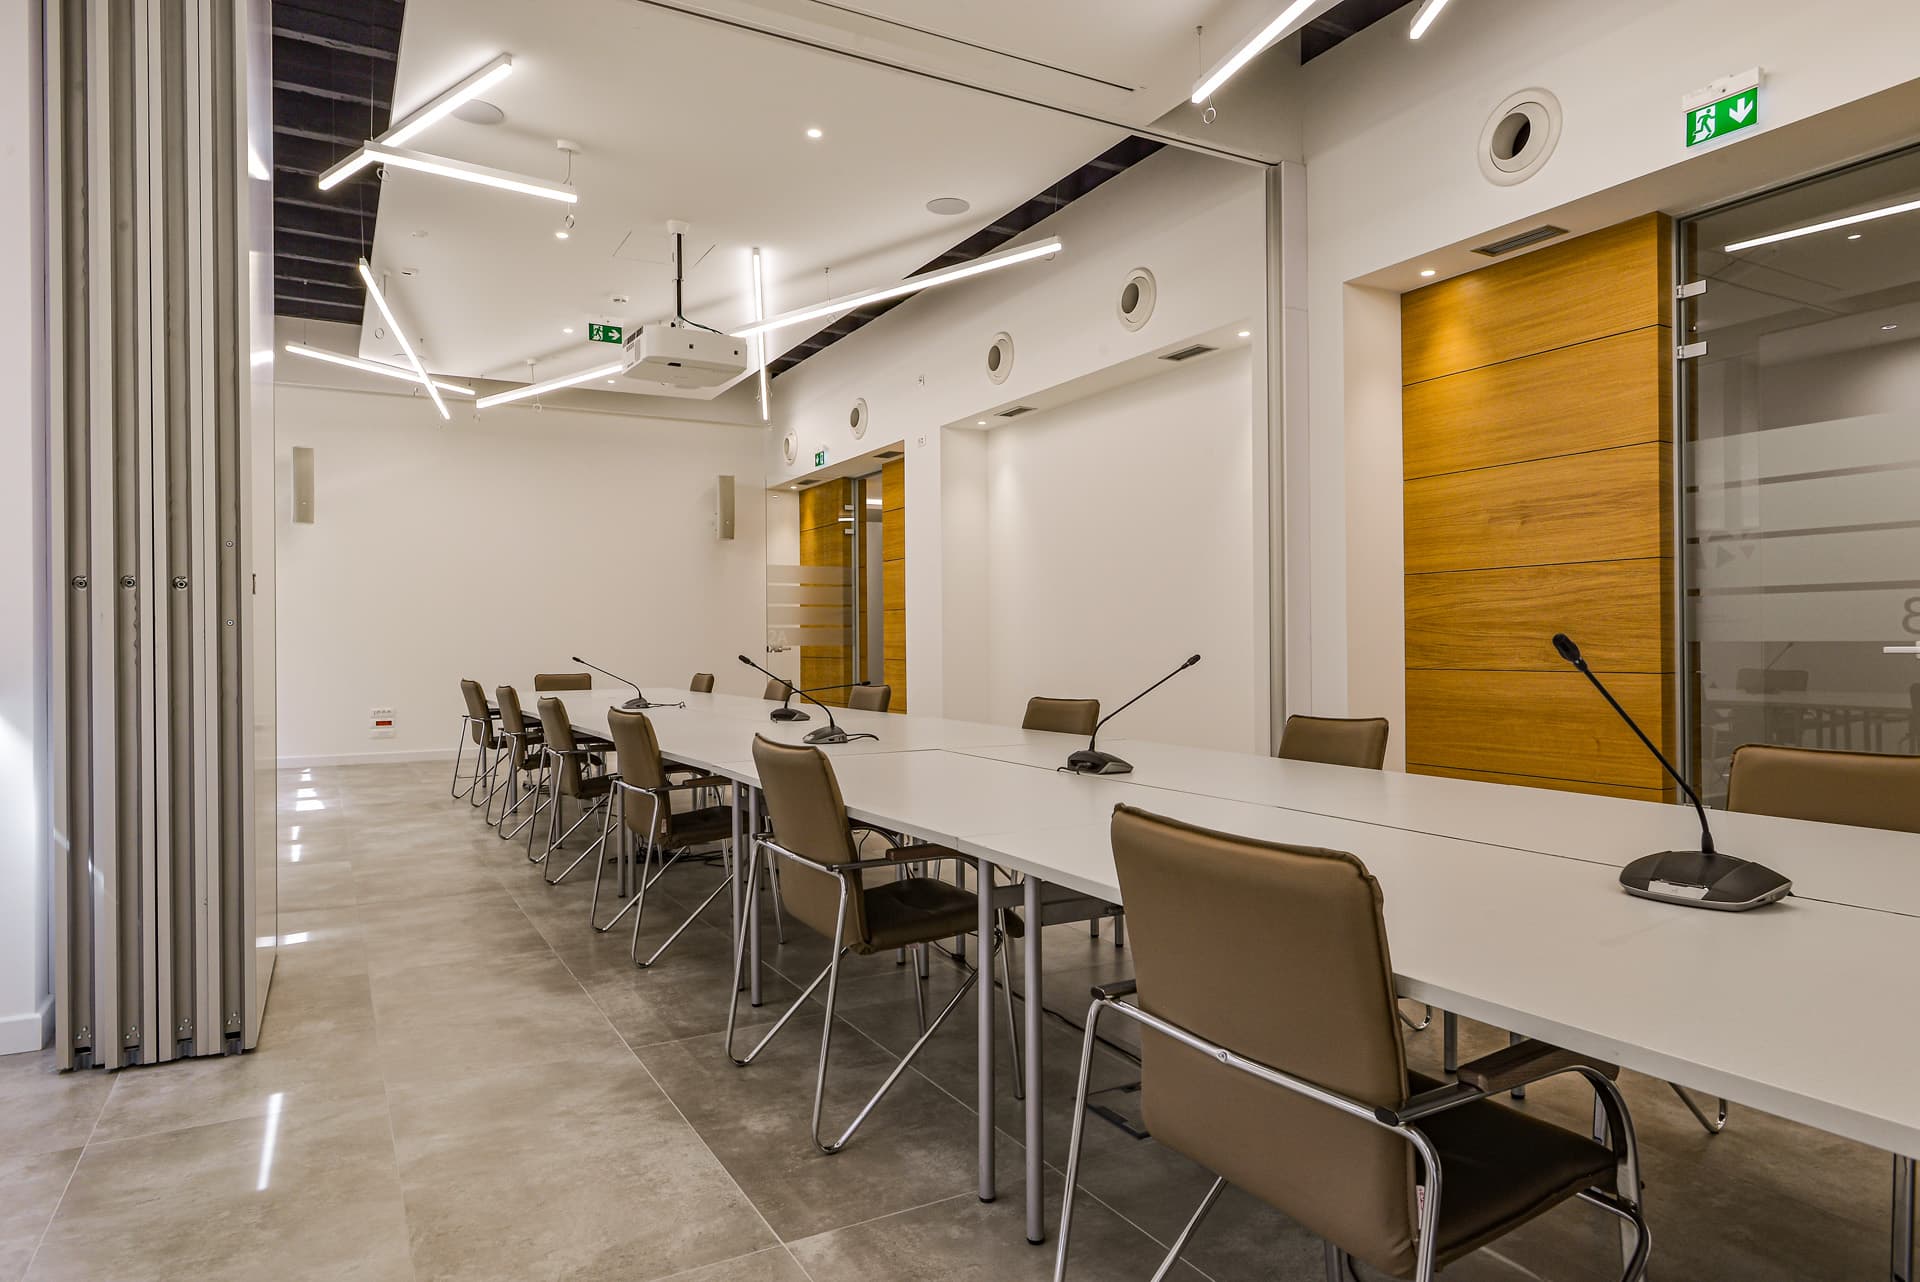
The premises of the Small Halls of the Serbian Chamber of Commerce are located on the ground floor of the facility in Resavska 13-15 and represents 3 new rooms for lectures, seminars, and meetings of various kinds in this facility. The existing layout was offices which are removed from the ground floor to extend the public part of the ground floor and create new halls. The client’s wishes were to connect the Small Halls conceptually and in materialization with the main Conference Hall. The proposed architectural–interior concept implies flexible use of the hall for various events.
PROJECT GALLERY

ZAP d.o.o. Belgrade © 2026

Architecture · Urban planning · Since 1990