PROJECT / ZAP

City Mall Complex

City Mall Complex

PROJECT INFORMATION

TYPOLOGY

Residential and Commercial complex

YEAR

2019

DESIGN TEAM

ZAP

CLIENT

City Mall d.o.o.

LOCATION

Banja Luka, Republika Srpska

SCOPE OF WORK

CD

AREA

32.600 m²

NUMBER OF FLOORS

3B+GF+6+RF

STATUS

Concept Design Completed

TYPOLOGY

Residential and Commercial complex

CLIENT

City Mall d.o.o.

AREA

32.600 m²

YEAR

2019

LOCATION

Banja Luka, Republika Srpska

NUMBER OF FLOORS

3B+GF+6+RF

DESIGN TEAM

ZAP

SCOPE OF WORK

CD

STATUS

Concept Design Completed

TYPOLOGY

Residential and Commercial complex

AREA

32.600 m²

LOCATION

Banja Luka, Republika Srpska

DESIGN TEAM

ZAP

STATUS

Concept Design Completed

CLIENT

City Mall d.o.o.

YEAR

2019

NUMBER OF FLOORS

3B+GF+6+RF

SCOPE OF WORK

CD

PROJECT STORY

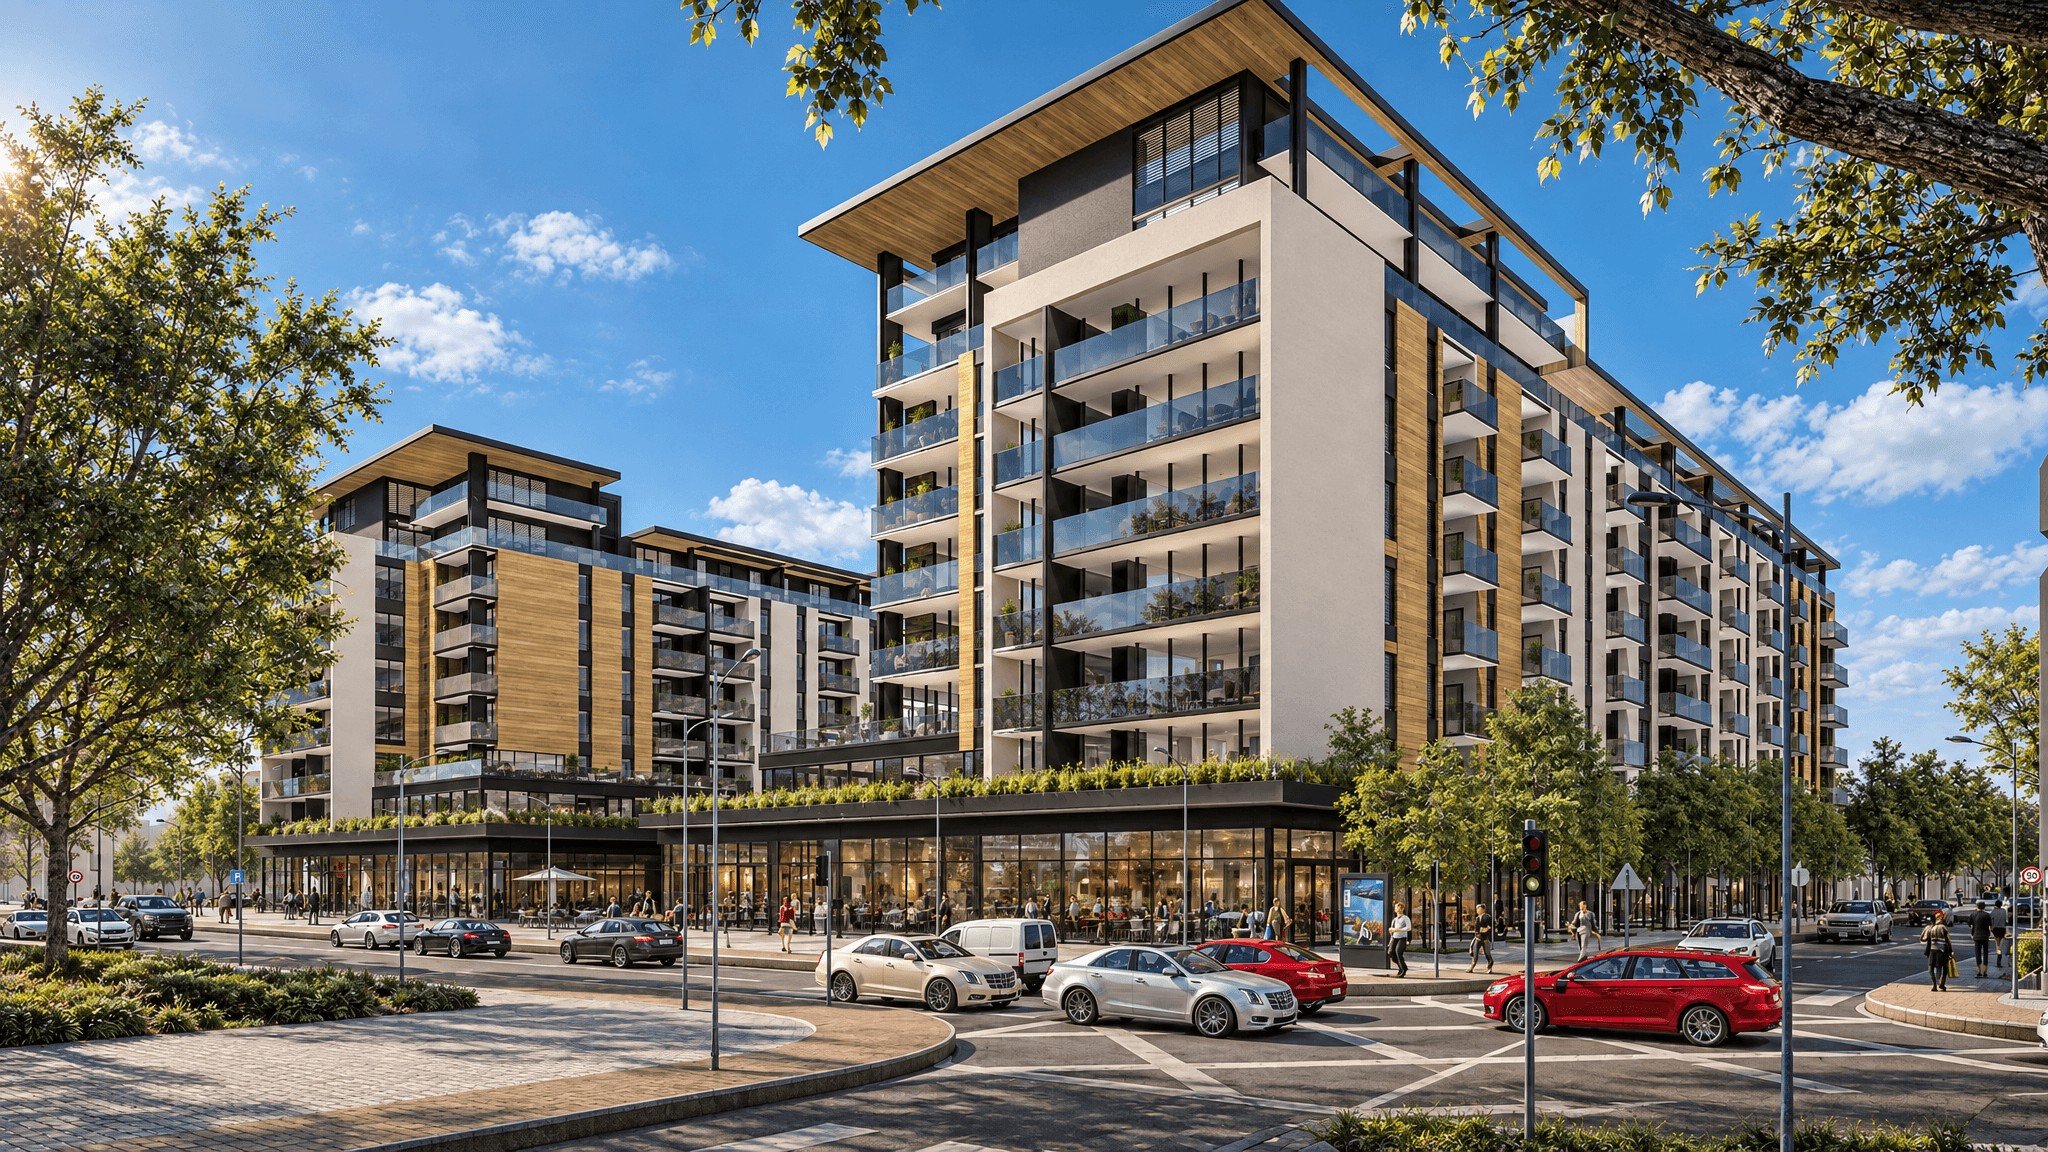
The project involves two spatially functional units – two residential business buildings and a public space between them which are tiled in stone as part of a wider pedestrian zone from Vase Pelagić Street to the temple of Christ the Saviour.

On the ground floor business and commercial activities are mostly suggested (catering, banking, trade, services, etc.), while typical floors, five in total, with one withdrawn, are intended for housing. Also, on the ground level of the building the position of two garage exits, as well as pedestrian walkways that serve to access from the side roads to the inside of the plot of the newly formed city square.

This space – pedestrian zone-square- represents the complex’s focus, connecting buildings and the square in a visual, functional, and vivid sense. The square is enriched with greenery or water surfaces, a children’s playground, a cafeteria, as well as the monument as a memorial. Underground stories below the entire plot are designed as garages and technical facilities.
PROJECT GALLERY

ZAP d.o.o. Belgrade © 2026

Architecture · Urban planning · Since 1990