PROJECT / ZAP

City Wedding Hotel

City Wedding Hotel

PROJECT INFORMATION

TYPOLOGY

Hotel

YEAR

2018

DESIGN TEAM

ZAP

CLIENT

Ponta d.o.o.

LOCATION

Block 63, New Belgrade

SCOPE OF WORK

CD

AREA

4.000 m²

NUMBER OF FLOORS

B+GF+2+TF

STATUS

Concept Design Completed

TYPOLOGY

Hotel

CLIENT

Ponta d.o.o.

AREA

4.000 m²

YEAR

2018

LOCATION

Block 63, New Belgrade

NUMBER OF FLOORS

B+GF+2+TF

DESIGN TEAM

ZAP

SCOPE OF WORK

CD

STATUS

Concept Design Completed

TYPOLOGY

Hotel

AREA

4.000 m²

LOCATION

Block 63, New Belgrade

DESIGN TEAM

ZAP

STATUS

Concept Design Completed

CLIENT

Ponta d.o.o.

YEAR

2018

NUMBER OF FLOORS

B+GF+2+TF

SCOPE OF WORK

CD

PROJECT STORY

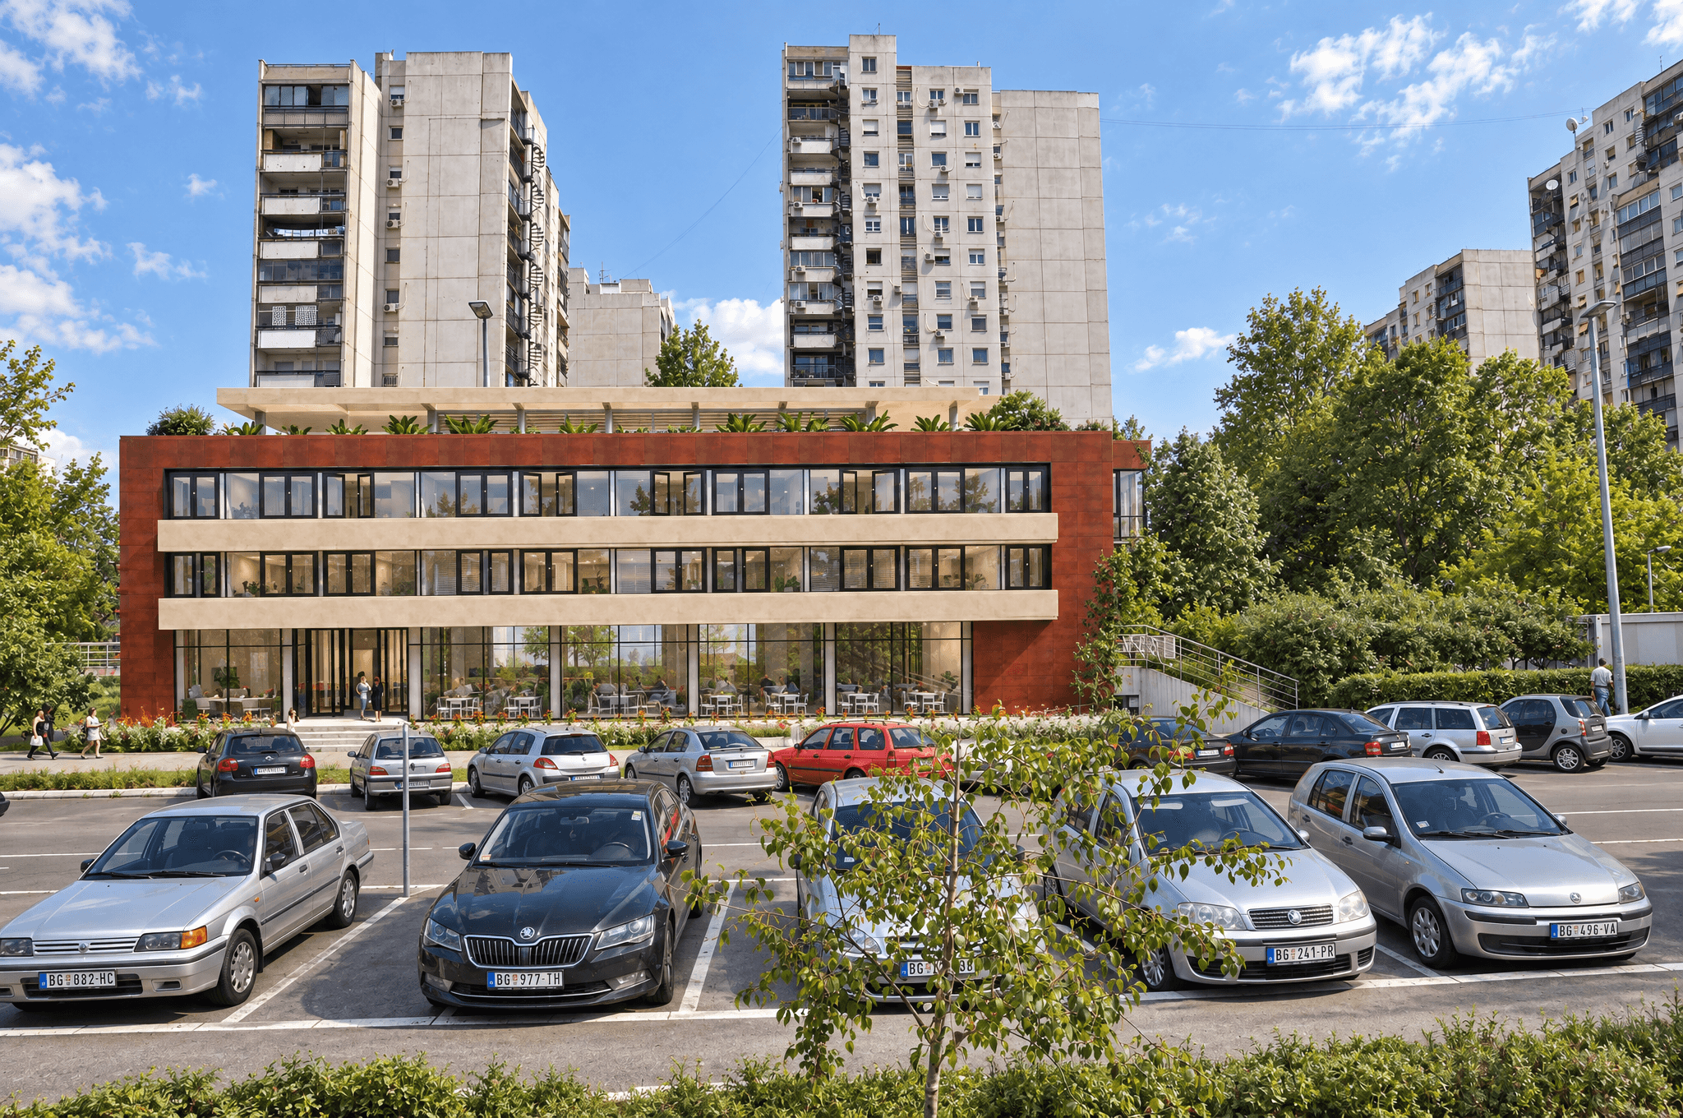
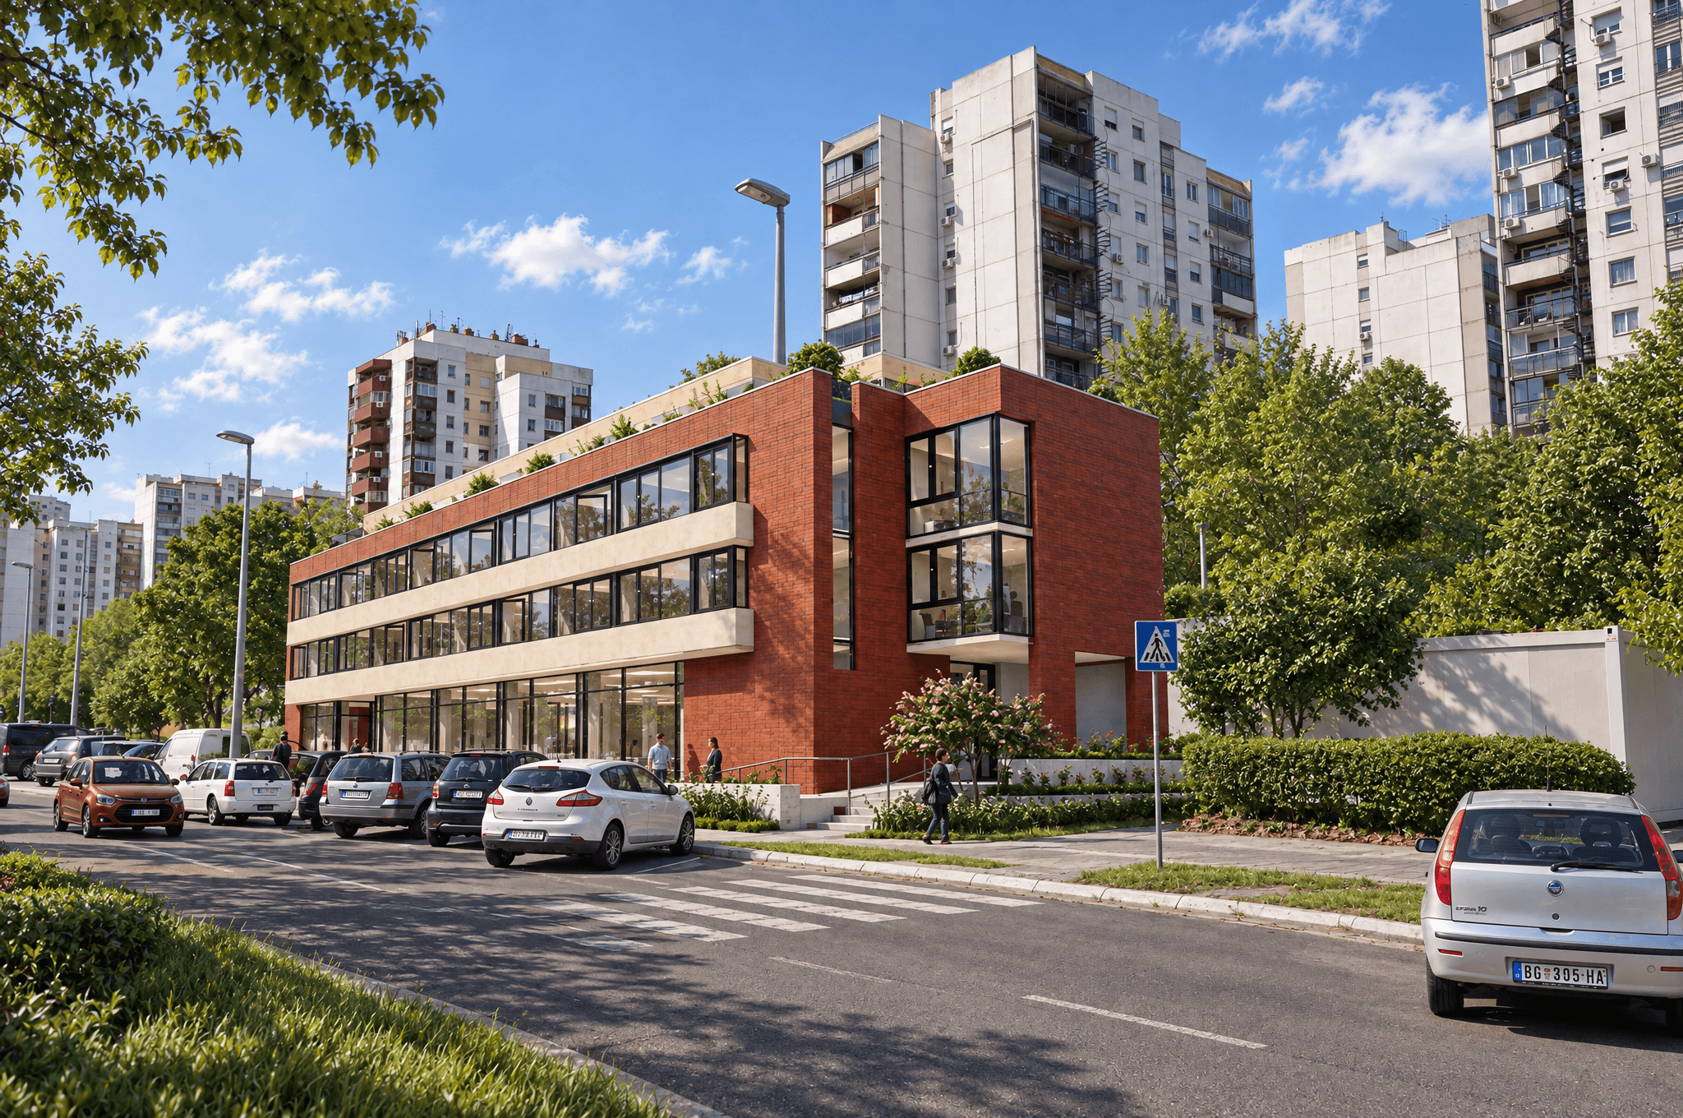
The purpose of the hotel is mainly for wedding ceremonies and celebrations. The basement of the complex is a multipurpose space. It is divided into a kitchen and warehouse area with a daily restaurant oriented towards Nehruova Street and a fitness center for hotel guests. The ground floor of the building is divided into a hotel lobby with vertical communication and a space for rent (wedding hall). Hotel rooms are situated on the first and second floors. There is an underground garage.

The building is rectangular and reduced. Denivelation between the Japanska Street and Nehruove Street of 2.15m was used for the formation of the basement and the accommodation of catering content on this level as well (orientation towards Nehruova Street).

The pedestrian access (hotel and space for rent) was formed from Japanska Street, while the vehicle access to the garage elevator was provided from Nehruova Street.

PROJECT GALLERY

ZAP d.o.o. Belgrade © 2026

Architecture · Urban planning · Since 1990