PROJECT / ZAP

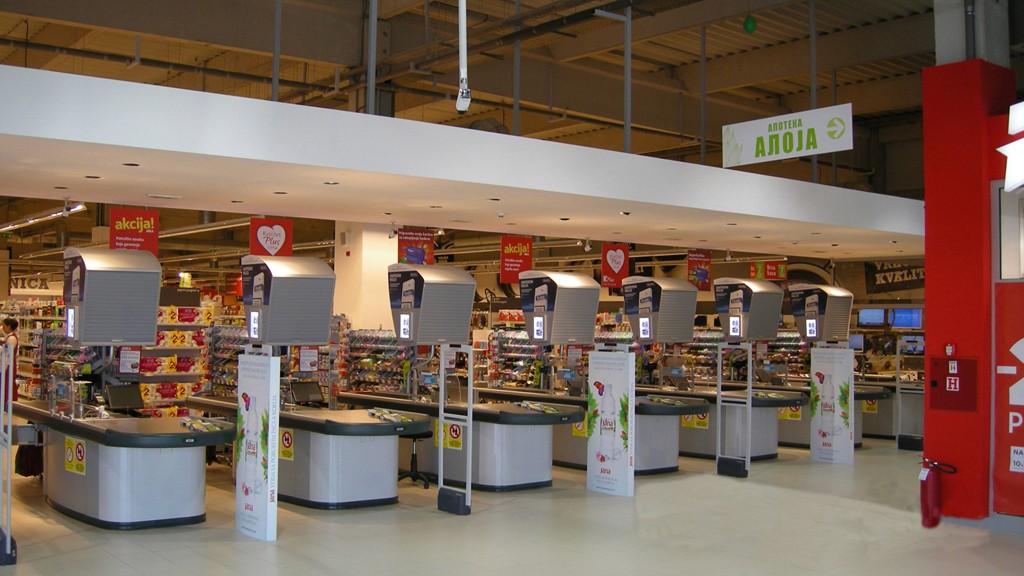
IDEA supermarket

IDEA supermarket

PROJECT INFORMATION

TYPOLOGY

Retail

YEAR

2014

DESIGN TEAM

ZAP

CLIENT

KB Development d.o.o.

LOCATION

Borča, Belgrade

SCOPE OF WORK

UD, CD, PD, DD

AREA

3.800 m²

NUMBER OF FLOORS

GF+TF

STATUS

Completed

TYPOLOGY

Retail

CLIENT

KB Development d.o.o.

AREA

3.800 m²

YEAR

2014

LOCATION

Borča, Belgrade

NUMBER OF FLOORS

GF+TF

DESIGN TEAM

ZAP

SCOPE OF WORK

UD, CD, PD, DD

STATUS

Completed

TYPOLOGY

Retail

AREA

3.800 m²

LOCATION

Borča, Belgrade

DESIGN TEAM

ZAP

STATUS

Completed

CLIENT

KB Development d.o.o.

YEAR

2014

NUMBER OF FLOORS

GF+TF

SCOPE OF WORK

UD, CD, PD, DD

PROJECT STORY

The ground floor is, following the purpose of trade, a space of 7 shops, while in the back of the building, there are business premises intended for trade management as well as warehouses, refrigerators, dressing rooms, technical areas, etc.

The administrative part consists of management offices, dressing rooms, sanitary knots, and a dining room with a kitchen.

The building's structural system of the building consists of prefabricated AB pillars. The facade is made of sandwich walls – plasticized steel sheets with mineral wool fillings.

PROJECT GALLERY

ZAP d.o.o. Belgrade © 2026

Architecture · Urban planning · Since 1990