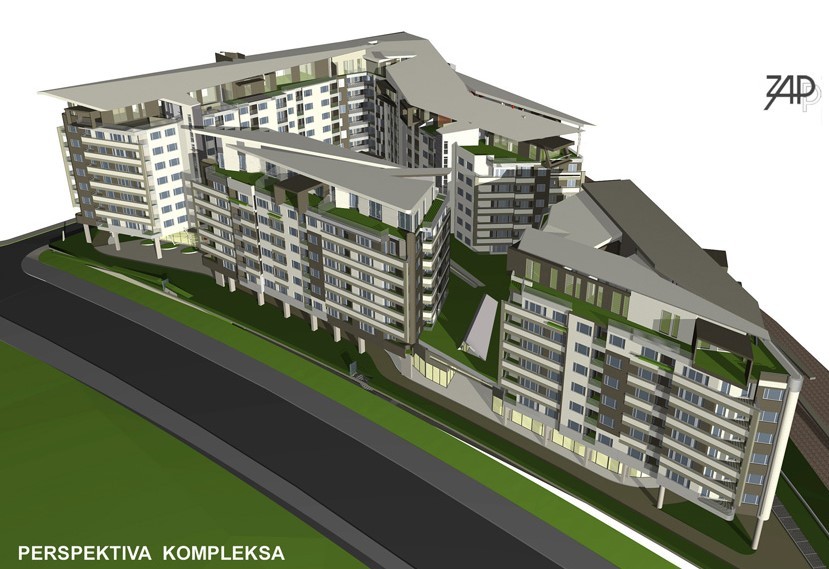
Each block has a vertical staircase with 2 elevators. Entities A, B, and C are designed as business apartments oriented to Knezopolska Street. Buildings D, E, F, G, H, and J have residential character. The retail space with a flexible internal division is located in the R building. The basement floors are intended for parking, installation, and auxiliary premises. Two double-deck shelters were designed.
The ground floor is intended for shops and residential entrances for blocks A-J. Flats on the 1st- 6th floors are typical, with average areas of 48-62 m2. The withdrawn floor on the last level is reserved for luxury apartments.