PROJECT / ZAP

NIKS Crnotravska

NIKS Crnotravska

PROJECT INFORMATION

TYPOLOGY

Residential and Commercial complex

YEAR

2025

DESIGN TEAM

ZAP, Sreten Jovanović and Four+architects

CLIENT

NIKS Development d.o.o. Belgrade

LOCATION

Crnotravska, Dedinje, Belgrade

SCOPE OF WORK

CD, PD, DD

AREA

33.800 m²

NUMBER OF FLOORS

2B+GF+3+RF

STATUS

Under Construction

TYPOLOGY

Residential and Commercial complex

CLIENT

NIKS Development d.o.o. Belgrade

AREA

33.800 m²

YEAR

2025

LOCATION

Crnotravska, Dedinje, Belgrade

NUMBER OF FLOORS

2B+GF+3+RF

DESIGN TEAM

ZAP, Sreten Jovanović and Four+architects

SCOPE OF WORK

CD, PD, DD

STATUS

Under Construction

TYPOLOGY

Residential and Commercial complex

AREA

33.800 m²

LOCATION

Crnotravska, Dedinje, Belgrade

DESIGN TEAM

ZAP, Sreten Jovanović and Four+architects

STATUS

Under Construction

CLIENT

NIKS Development d.o.o. Belgrade

YEAR

2025

NUMBER OF FLOORS

2B+GF+3+RF

SCOPE OF WORK

CD, PD, DD

PROJECT STORY

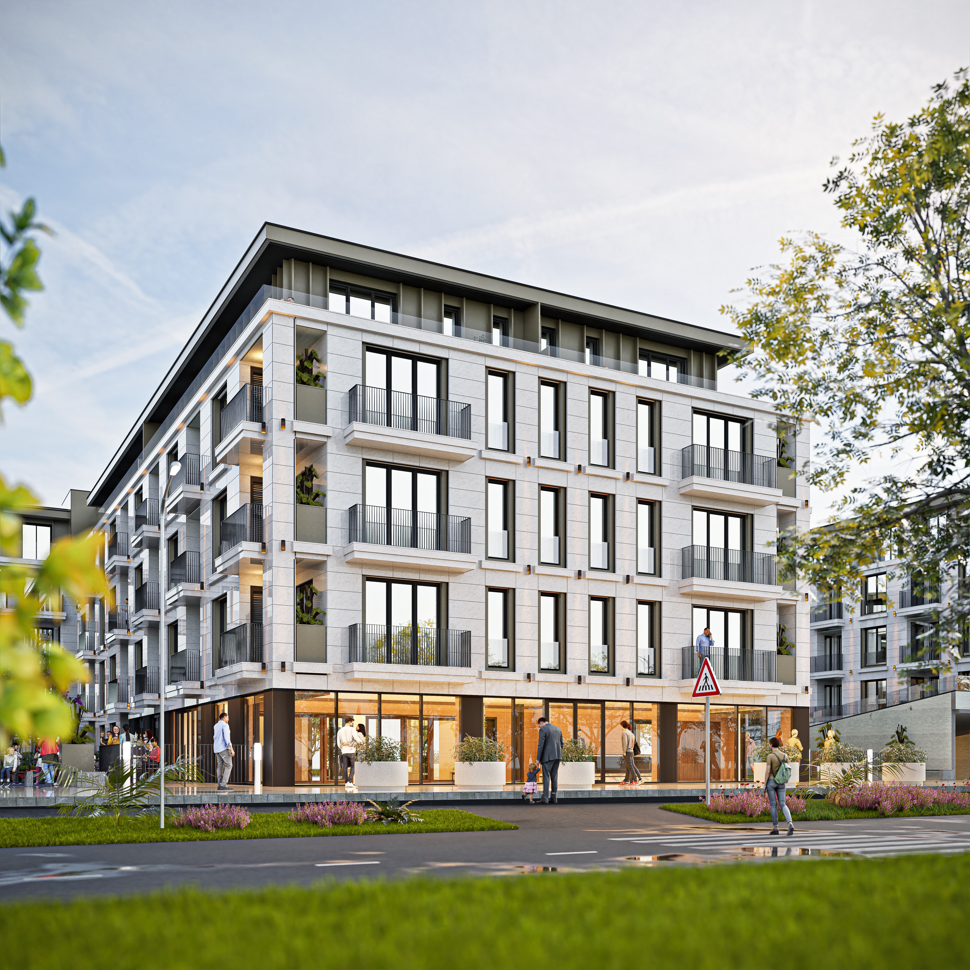
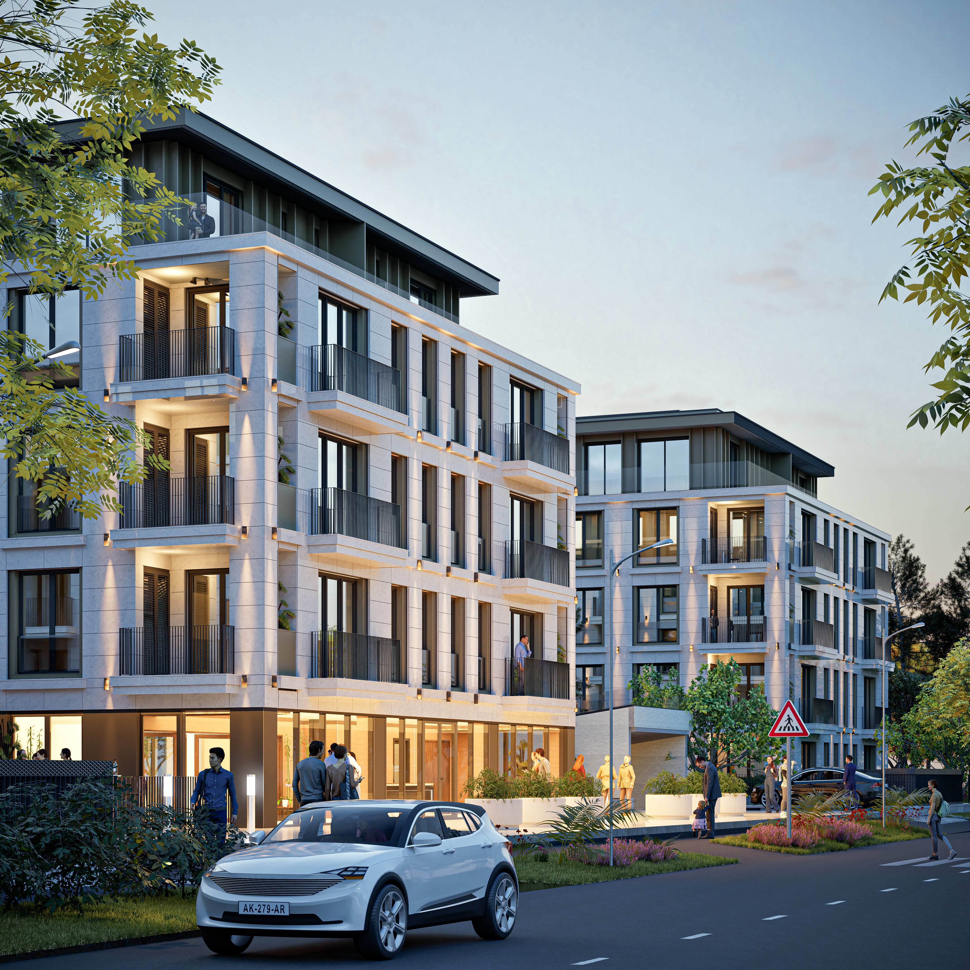
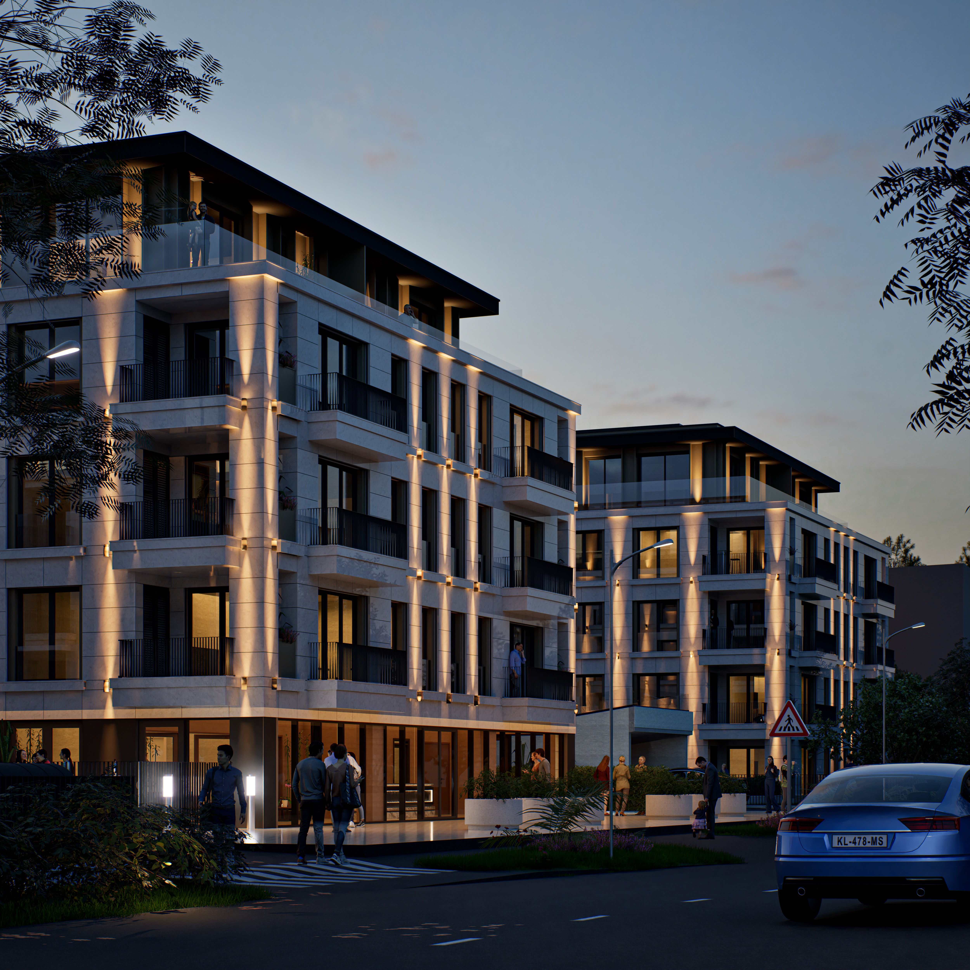
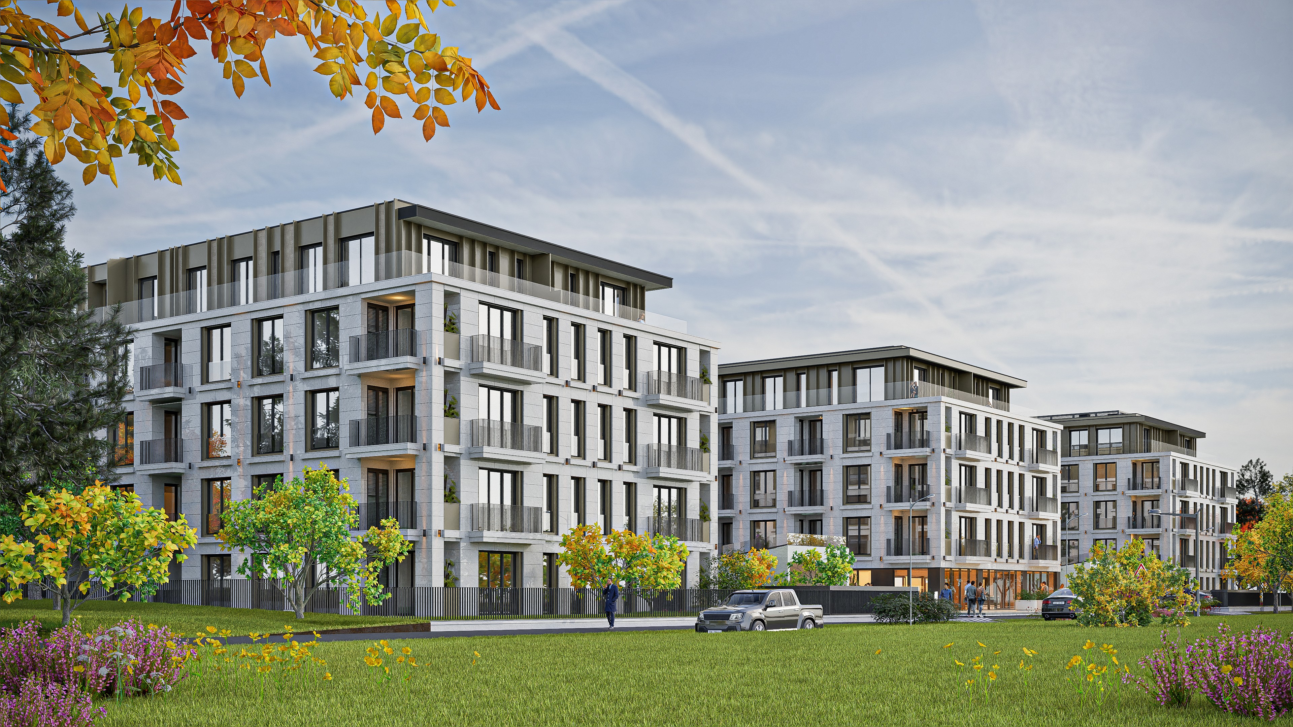
The residential and commercial complex along Crnotravska Street has been carefully designed as an architecturally harmonious whole, shaped like the letter E in its base, and situated in an attractive part of the city on a plot of 8,826 m². The location has been thoughtfully planned to provide a harmonious blend of comfortable living and functional supporting facilities. Special attention was given during the design phase to the functionality of the apartments and the aesthetics of the façade to achieve a high standard of modern living.

The building consists of four above-ground levels – a ground floor, three typical floors, and a recessed top floor. Additionally, a two-level underground garage is planned, offering a total of 342 parking spaces, fully meeting the complex’s parking needs and contributing to residential convenience. Technical rooms are also planned on the underground levels. Special focus has been placed on carefully designed green areas that provide the best connection with the natural environment. The greenery within the complex contributes to a peaceful and pleasant atmosphere, while the private courtyards on the ground floor are perfect for relaxation and spending time outdoors, adding extra value to the apartments.

Amenities within the complex, such as children’s playgrounds, green spaces, and pedestrian paths, are thoughtfully designed to promote an active and high-quality lifestyle for all residents. The building consists of three functional units – blocks A, B, and C – with a total of 207 apartments and three commercial spaces located on the ground floor of block B, facing the street. The complex is conceived as a modern and practical solution for urban living, with an emphasis on both aesthetics and functionality.

PROJECT GALLERY

ZAP d.o.o. Belgrade © 2026

Architecture · Urban planning · Since 1990